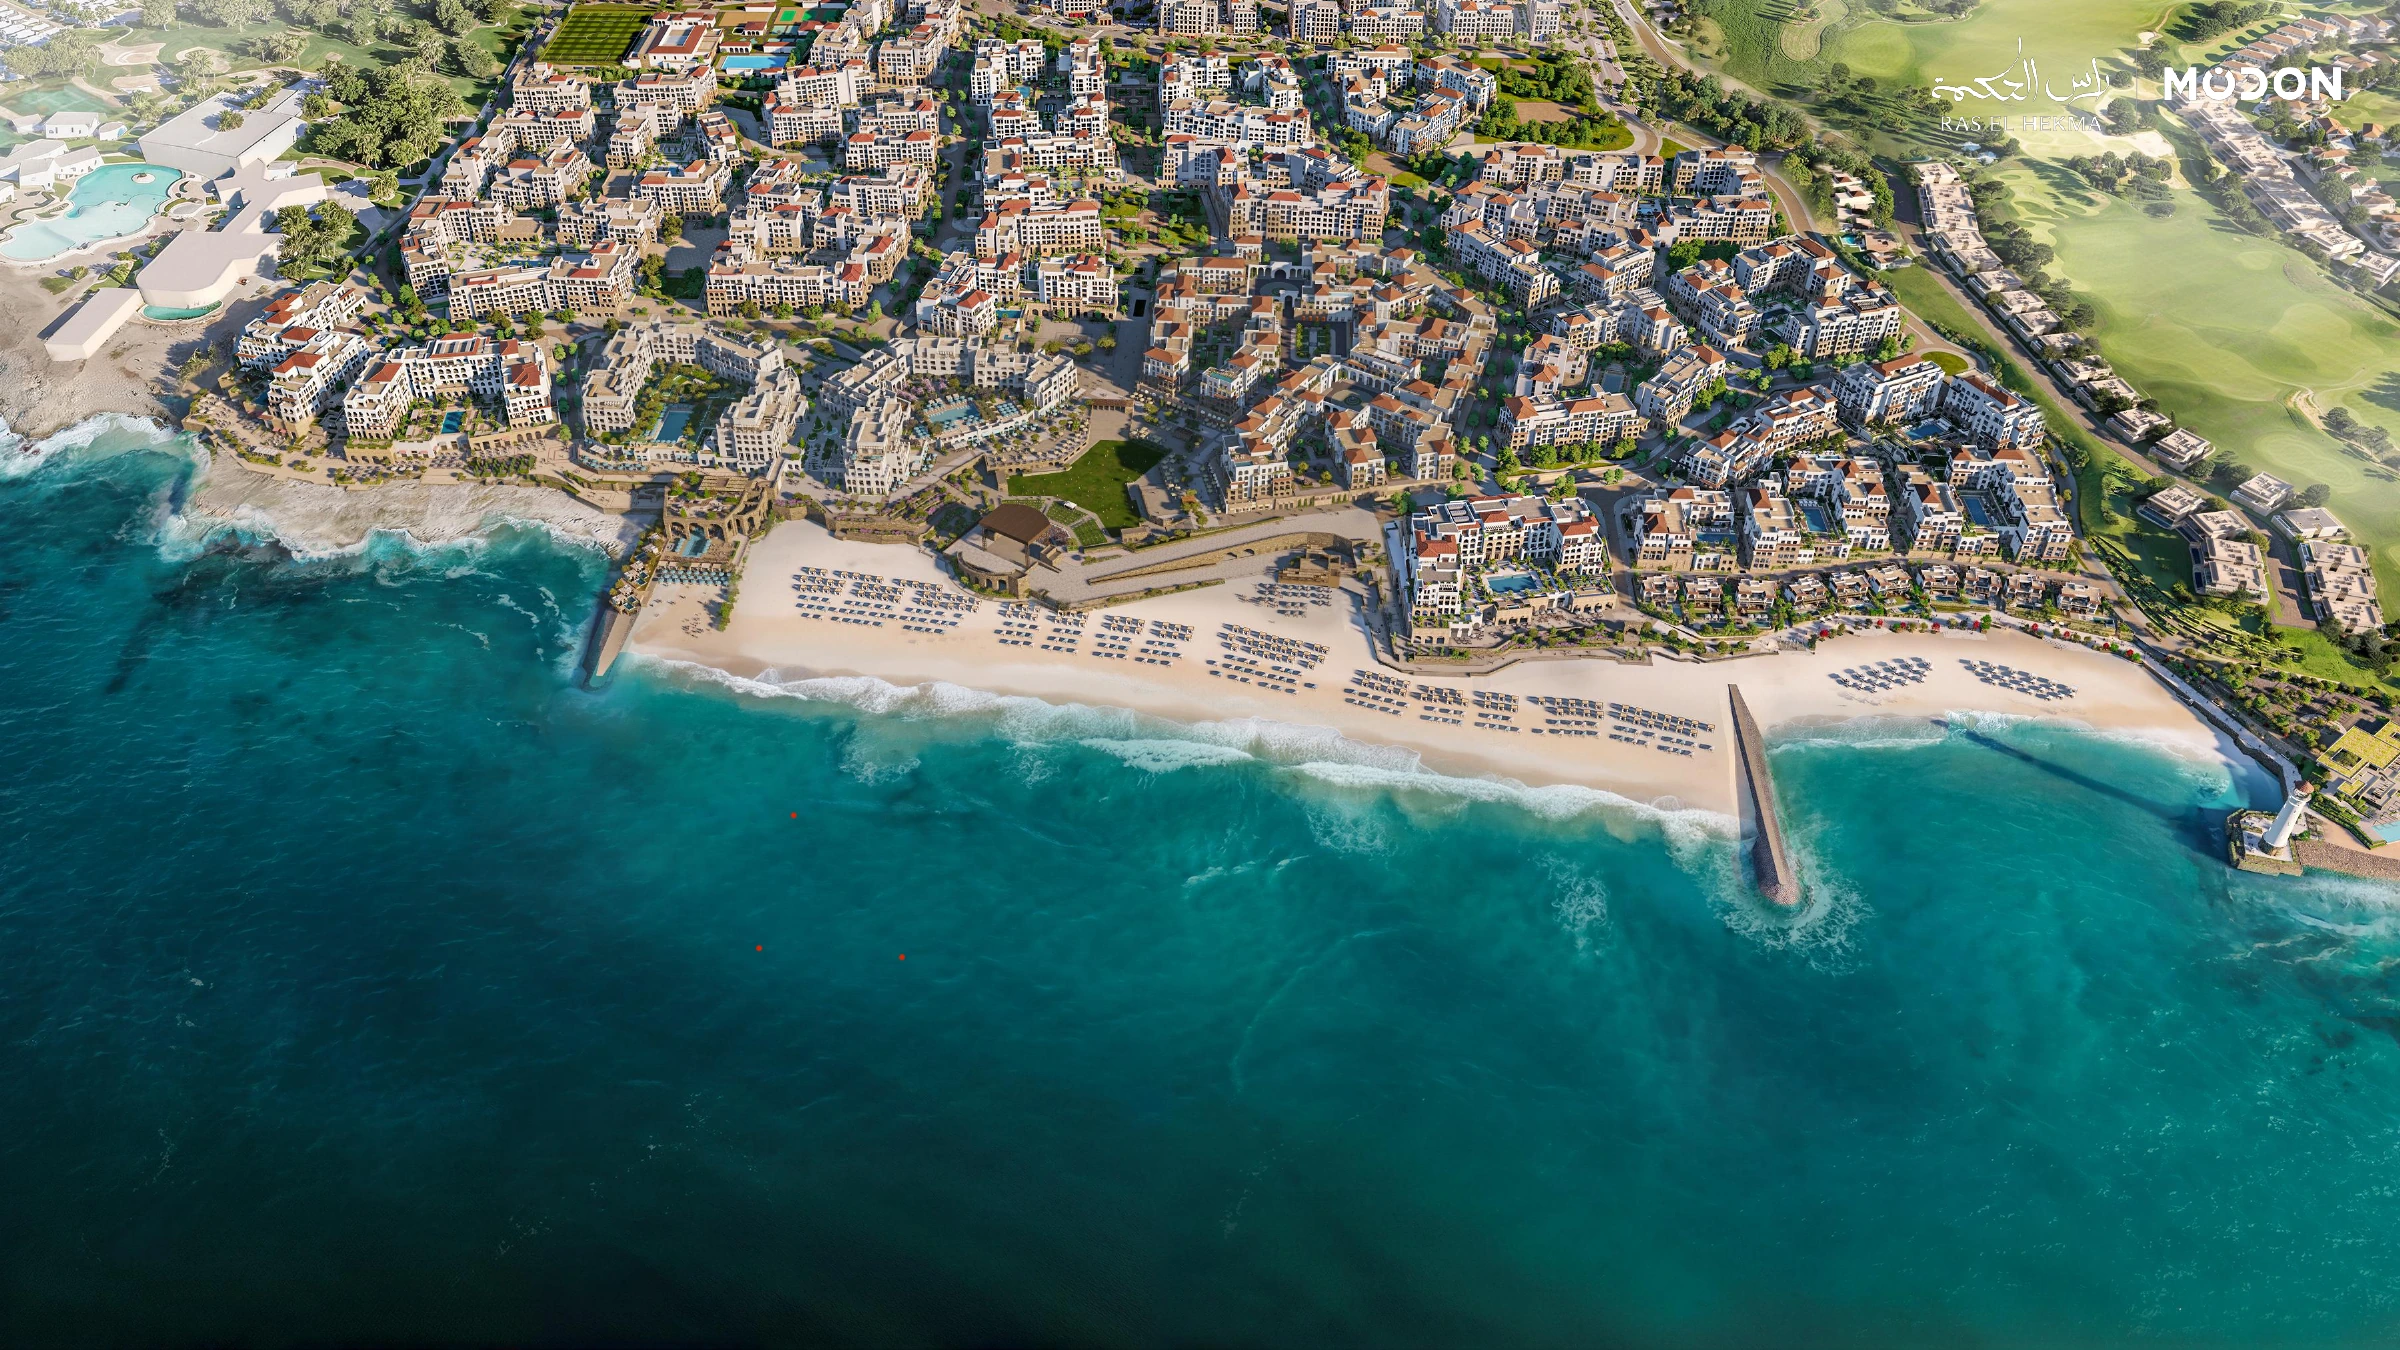
Beach Plaza apartments
From EGP 24.2m29 September 2026
September entry price for two bedrooms.

THE HOME · THE SHARED SPACES · THE EXTRA COSTS
Compare what the brochures actually describe. Then explore the planned Boulevard residents’ club, room by room.
June 2026 descriptions · later dated starting prices kept separate · reviewed 3 October 2026
01 / A DATED STARTING POINT
Beach Plaza apartments
From EGP 24.2m29 September 2026
September entry price for two bedrooms.
Boulevard apartments
From EGP 15m2 October 2026
October release-wide entry price. It is not allocated to a bedroom count or floor plan.
Wadi East villas
From EGP 75m29 September 2026
September three-bedroom entry price for Wadi East. No Wadi West price is implied.
Wadi East townhouses
From EGP 37.6m29 September 2026
September middle-townhouse entry price. A new October release price was not supplied.
These are dated starting-price summaries, not current availability. The June finishing descriptions and later price sheets are different documents. An exact home’s price, plan, area and finishing must be checked together. Do not use these starting figures to calculate price per m².
Compare exact dated homes by price and area ↗02 / FOUR DISTINCT DESCRIPTIONS
Cabinets and countertops are named for Boulevard and the villas and townhouses. Beach Plaza’s paragraph also names appliances. Neither gives a complete brand or equipment list. Ask for the finishing schedule attached to your offer.
Beach Plaza’s driver rooms and private storage, and Boulevard’s private storage, are described as available to buy at delivery. They are different from staff rooms described inside a villa.
The apartment descriptions include fibre connections and shared systems. They do not give a current internet speed, operator or service bill. The LEED design wording is not proof that a building has received certification.
Apartment · JUNE 2026 DESCRIPTION
The kitchen paragraph includes appliances. Driver rooms and private storage are described as separate purchases.
Swipe the table sideways on a phone. “Not listed” means that the paragraph is silent; it does not mean the item is excluded.
| Detail | Beach Plaza apartments | Boulevard apartments | Wadi East and West villas | Wadi East and West townhouses |
|---|---|---|---|---|
| Kitchen | Cabinets, countertops, fixtures and appliances are described. The appliance brands and exact list are not given. | Fitted kitchen: cabinets, countertops and selected fixtures. Appliances are not mentioned in this paragraph; this does not prove that they are excluded. | Two kitchens: a display kitchen and a service kitchen. Fitted cabinets, countertops and selected fixtures are described. An appliance list is not supplied. | Fitted kitchen: cabinets, countertops and selected fixtures. A second kitchen and appliance list are not described in this paragraph. |
| Air conditioning | Central AC using a chiller is described. The home controls and service charges are not listed. | Central AC using a chiller is described. The home controls and service charges are not listed. | ACs are described, but their type is not specified. Do not assume the apartment chiller system applies to a villa. | ACs are described, but their type is not specified. Do not assume the apartment chiller system applies to a villa. |
| Ceiling and window height | 3.0 m clear ceiling height. Floor-to-ceiling windows are described; no window height is given. | 3.0 m clear ceiling height. No glazing height is listed in this paragraph. | 3.0 m clear ceiling height and 2.6 m glazing height are described. | 3.0 m clear ceiling height and 2.6 m glazing height are described. |
| Bedroom storage | Wardrobes or closets are described. The size and internal fittings are not listed. | Wardrobes or closets are described. The size and internal fittings are not listed. | Wardrobes or closets are described. The size and internal fittings are not listed. | Wardrobes or closets are described. The size and internal fittings are not listed. |
| Bedroom layout | No room-by-room bedroom arrangement is given in this finishing paragraph. Use the exact floor plan. | No room-by-room bedroom arrangement is given in this finishing paragraph. Use the exact floor plan. | Every bedroom is described with its own bathroom and dressing area. A first-floor living area is also described. | Every bedroom is described with its own bathroom and dressing area. A first-floor living area is also described. |
| Staff rooms and service spaces | Underground driver rooms can be purchased at delivery. They are not described as included in the apartment price. | Driver rooms are not listed in this paragraph. Ask about the exact offer. | Maid and driver rooms, a side service entrance and separate internal service circulation are described for all villa types in this June edition. | Maid or driver rooms and a separate service entrance are not listed in this townhouse paragraph. A missing item is not proof of exclusion. |
| Separate storage | Underground private storage can be purchased at delivery. | Underground private storage can be purchased at delivery. | No separately sold private storage is listed in this paragraph. | No separately sold private storage is listed in this paragraph. |
| Parking | Underground parking for residents and visitors is described. A space allocated to an exact home is not identified. | Underground parking for residents and visitors is described. A space allocated to an exact home is not identified. | Parking within the plot is described. No number of spaces is given here. | Parking within the plot is described. No number of spaces is given here. |
| Internet system | A proposed fibre connection to the home, with internet, TV, landline and mobile coverage. No current speed, provider or bill is given. | A proposed fibre connection to the home, with internet, TV, landline and mobile coverage. No current speed, provider or bill is given. | No home internet system is listed in this villa paragraph. | No home internet system is listed in this villa paragraph. |
| Utilities | Electric water heaters, insulated outer walls and double-glazed windows are described. Smart electricity, water and gas meters are also described. | Electric water heaters, insulated outer walls and double-glazed windows are described. Smart electricity, water and gas meters are also described. | Electric water heaters, insulated outer walls and double-glazed windows are described. | Electric water heaters, insulated outer walls and double-glazed windows are described. |
| Area description | Ultra Luxury and Luxury units are described as sold on net saleable areas. Premium Plus has a separate efficiency description. Do not apply one area definition to every Beach Plaza home. | A space-efficiency claim is made. No percentage or single definition of the space counted in the sale is supplied. | The finishing paragraph does not define net saleable area. Use the area definition and plan for the exact home. | The finishing paragraph does not define net saleable area. Use the area definition and plan for the exact home. |
THE BUILDING AROUND YOUR HOME
A home needs more than rooms and a view. Compare the shared systems described for Beach Plaza and Boulevard, and ask what will actually serve your home.
Green means described in this edition. Amber means the paragraph is silent. Neither colour confirms a service is operating.
| Building detail | Beach Plaza | Boulevard |
|---|---|---|
| Described in the kit | Described in the kit | |
| Described in the kit | Described in the kit | |
| Described in the kit | Described in the kit | |
| Described in the kit | Described in the kit | |
| Described in the kit | Described in the kit | |
| Described in the kit2 lifts per core | Described in the kit2 lifts per core | |
| Described in the kitPowered equipment not specified | Described in the kitPowered equipment not specified | |
| Described in the kit | Described in the kit | |
| Described in the kit | Described in the kit | |
| Described in the kit | Described in the kit | |
| Described in the kit | Not stated in this paragraph | |
| Described in the kit | Not stated in this paragraph | |
| Described in the kit | Not stated in this paragraph | |
| Not stated in this paragraph | Described in the kitSeparate owners’ club | |
| Described in the kit | Described in the kit | |
| Described in the kit | Described in the kit | |
| Described in the kit | Described in the kit | |
| Described in the kit | Described in the kit | |
| Described in the kit | Described in the kit | |
| Described in the kit | Described in the kit | |
| Described in the kit | Described in the kit | |
| Described in the kit | Described in the kit |
22 building questions · no operation confirmed
Lifts and backup power · JUNE DESCRIPTION
2 lifts per coreA core is the shared lift and stair area. The total number of lifts in a building is not stated.
The description gives two lifts per building core. A core is the shared lift and stair area.
The description gives two lifts per building core. A core is the shared lift and stair area.
Which core serves this home, which floors do its lifts reach, and what happens during maintenance?
The kit does not confirm installation, operation, fees or coverage for an exact home. “Not stated” does not prove an item is excluded.
Modon · June 2026 sales toolkit · publication day not established · reviewed 3 October 2026.
Beach Plaza: source page 28.
Boulevard: source page 43.
Read the publication record ↗The view link includes only your selected group, collection and question.
Ask: Who runs the desk, when is it staffed, and what can it arrange for an owner or guest?
Ask: Is a space included with this home, and where may visitors park?
Ask: How do owners, tenants, children, visitors and deliveries get access?
Ask: Which doors can the home open, and who answers a visitor when the owner is away?
Ask: How are vehicles registered, and what is the process for a taxi, guest or delivery?
Ask: Which core serves this home, which floors do its lifts reach, and what happens during maintenance?
Ask: Will backup power cover the lifts, the home, air conditioning and internet? For how long?
Ask: Which courtyard serves the home, who may enter it, and when will it be usable?
Ask: Which pool serves this home, when does it open, and what are the guest and maintenance rules?
Ask: What ages and activities will it support, and is there supervision or a booking fee?
Ask: For this home, is the gym in the building, in the residents’ club, or elsewhere? Check access and charges.
Ask: Which building or club room will the home use, and are access, equipment and bookings included?
Ask: What equipment, opening hours and booking rules are planned for the room serving this home?
Ask: Does the exact home include club access, and what are the rules and fees for owners, tenants and guests?
Ask: Which services are live for this home, what speeds can you test, who is the provider, and what is the bill?
Ask: Where is the charger serving this home, how is it booked, and how is charging paid for?
Ask: Which shared areas use them, and who maintains the lighting when something fails?
Ask: Who maintains the landscaped areas, which water supply is used, and which charges cover it?
Ask: Where does this home put waste, how often is it collected, and how are recycling and bulky items handled?
Ask: Which shared areas are covered, who manages the system, and how are a resident’s issues reported?
Ask: Who operates it, what can residents contact it about, and what is the out-of-hours arrangement?
Ask: Ask for the exact building’s completed checks, evacuation information and management contact.
03 / A REAL ARCHITECTURAL PLAN
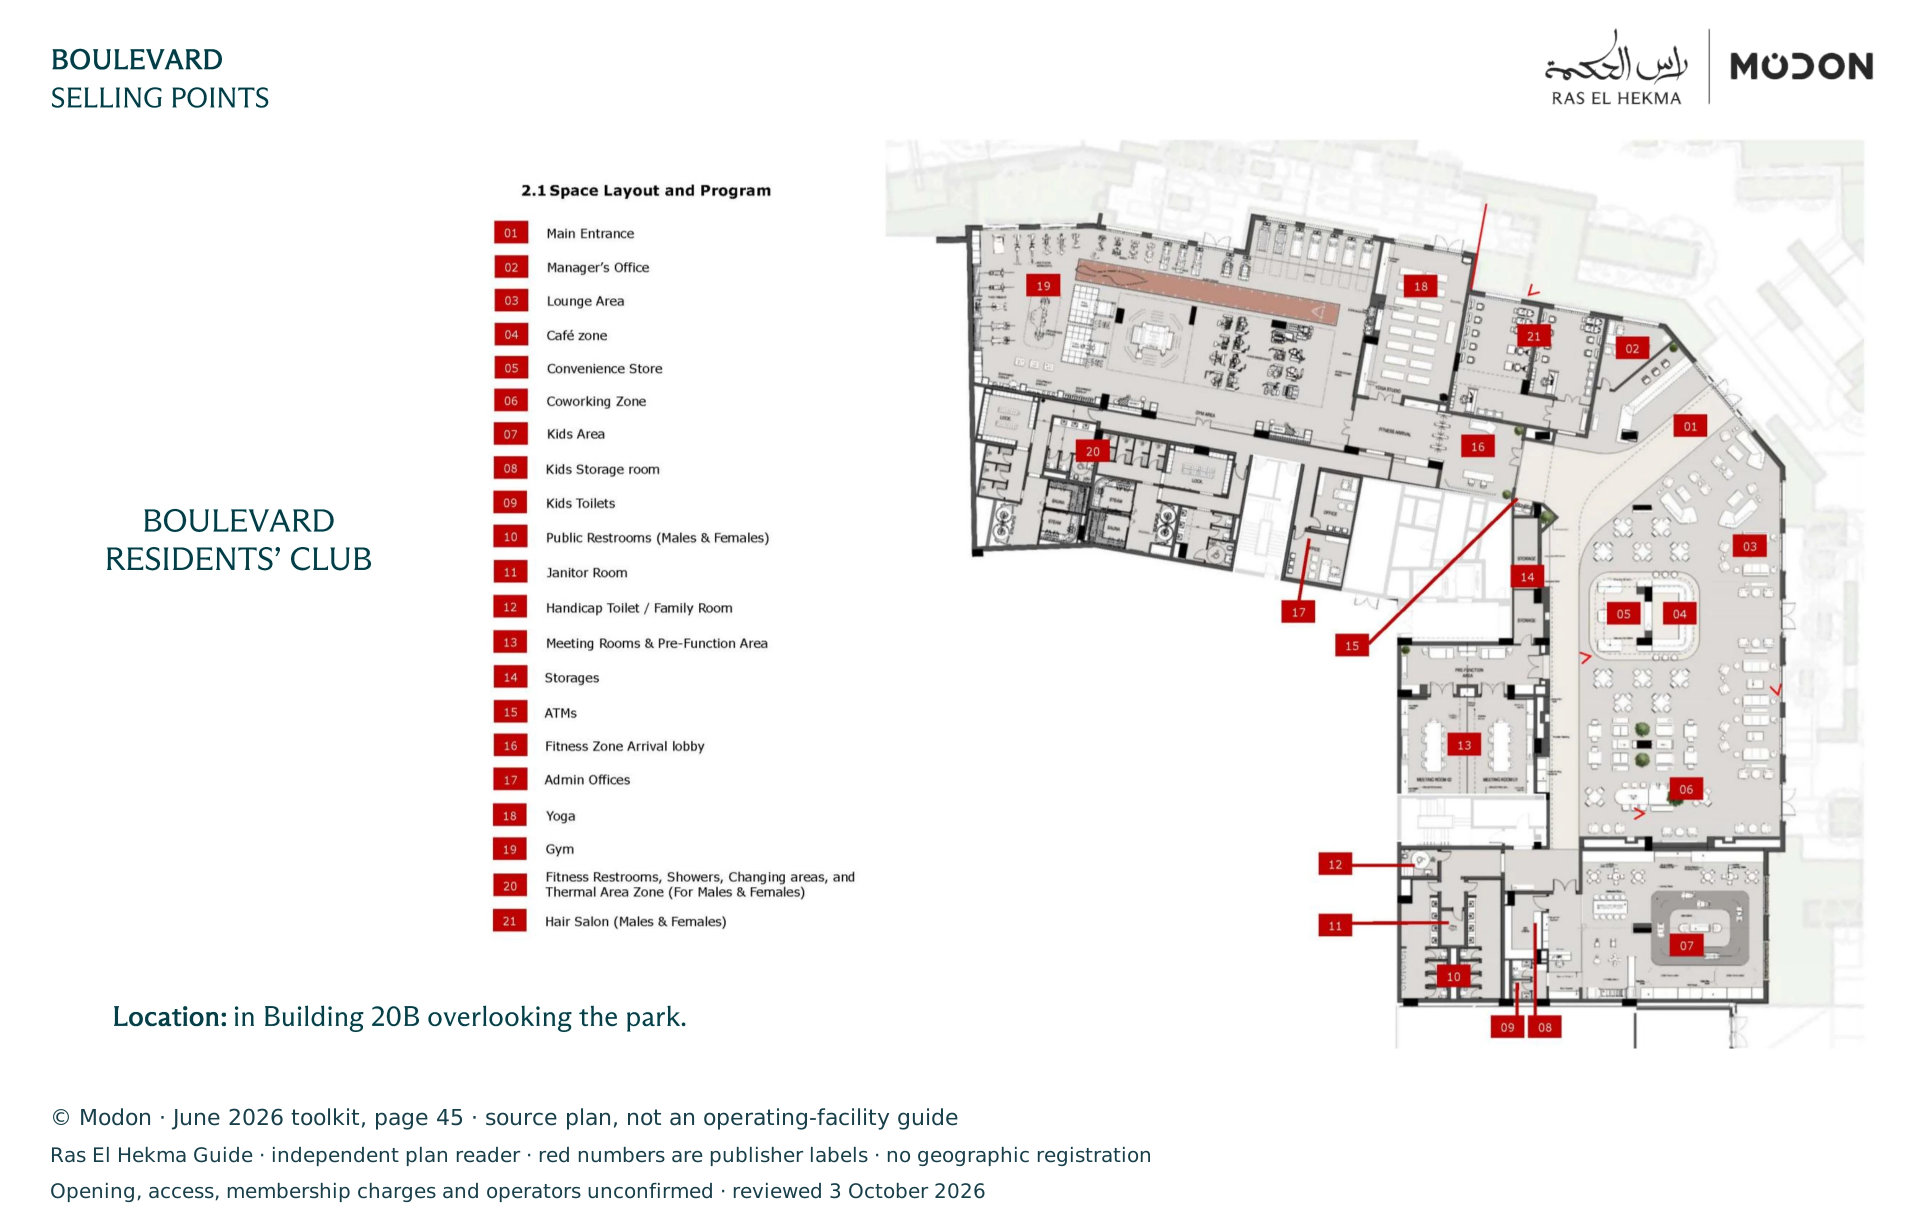
The June plan places the Boulevard residents’ club in Building 20B, overlooking the park. It describes it for Boulevard owners. Opening, membership charges and guest access have not been confirmed.
© Modon · June 2026 plan · source number selected by the guide · no geographic registration
The arrival point marked on the proposed club plan.
The plan does not establish an operating entrance, visitor rule or entry card.
An office for the club manager is shown.
No current manager, contact or service hours are established.
A lounge is shown next to the café and shop area.
The plan does not give a current operator or guest policy.
A café zone is shown within the shared lounge area.
No operator, menu, opening date or price is confirmed.
A small store is shown beside the café.
No retailer, stock or opening hours are confirmed.
A shared work area is shown between the lounge and family spaces.
Ask about internet, quiet areas, desk booking and charges. The drawing does not answer them.
A separate children’s area is shown at the lower end of the plan.
Supervision, ages and booking rules are not given.
The source points to storage beside the children’s area.
This is a club support room, not an owner’s purchased storage unit.
The source points to toilets beside the children’s area.
The drawing is not an accessibility or safety inspection.
Male and female toilets are labelled near the family end of the plan.
“Public” is the drawing label; it does not confirm access for the general public.
The callout points to a room used for cleaning support.
The source calls this the Janitor Room; no cleaning service schedule is given.
A callout labels the accessible toilet / family room.
This describes the planned room. It does not certify accessible routes or compliance.
Meeting rooms and a space outside them are shown beside the coworking area.
Room booking, capacity and charges are not given.
Storage rooms are labelled between the shared areas.
No private ownership or owner storage entitlement is established.
The printed callout points to the proposed ATM position.
No bank, cash machine installation or current cash service is confirmed.
A separate fitness reception or arrival area is shown.
Fitness access, membership and opening hours are not listed.
The callout points to the fitness administration offices.
No current operator or contact is established.
A yoga room is shown next to the gym.
No classes, instructor or timetable are confirmed.
A gym is shown across the upper wing of the plan.
Equipment brands, trainer access and operating hours are not listed.
The source groups toilets, showers, changing and thermal areas for men and women.
“Thermal” is not a confirmed list of saunas, steam rooms or other equipment.
A salon for men and women is shown near the fitness arrival area.
No salon operator, booking, prices or opening date are confirmed.
PALM HILLS · THE CREST BROCHURE
The Crest drawing gives average areas of 420 m² land, 345 m² built-up area and 100 m² roof terrace. Its small print matters.
Pools and landscaping are illustrative and are not included.
Pergolas are excluded from the unit cost.
A penthouse is added on request; its area is excluded from the stated areas.
Garage area is excluded from the stated areas. This is an area note, not a statement that a garage is free.
The dated Hacienda sales sheet lists Crest at 312 m². That is a different area record. Keep it separate from the brochure’s 345 m² average and the later 348 m² description.
This brochure does not give a kitchen appliance or AC inventory. “Fully finished” in the sales sheet is not an item-by-item list.
Read all 17 dated Hacienda prices and the Crest floor plans ↗A lower starting price does not explain the same area, finishing or payment schedule. Compare an exact home with its own dated figures.
Modon’s June 2026 toolkit, pages 28–29, 43–45 and 52–53, and Palm Hills’ undated Crest brochure, page 5, were visually reviewed on 3 October 2026. These generic descriptions are not a signed offer, an inventory of a delivered home or current operating evidence.
Starting prices: the generic sheet received 29 September 2026 and the release-wide Boulevard update sent 2 October 2026. These are receipt/message dates, not publication dates. Prices do not include a current availability check or an exact area pairing.
Dated price review record ↗The club image is a full native render of Modon’s page 45. Guide selection points use its original image coordinates and printed label numbers. No city position or room boundary has been added.
Modon review record ↗ · Palm Hills review record ↗© Modon and Palm Hills for their source plans and descriptions. Independent guide readings.
ADDED · A MORE USEFUL MAP COMPARISON
The two supplied Wadi brochures use different numbers for the same places. Highlight a name in both original maps and keep their full legends in view.
Open the paired brochure maps ↗ADDED · ORIGINAL DRAWINGS, USEFUL DIFFERENCES
Compare bedrooms, kitchens, living rooms and staff spaces in two homes. Read the source dimensions alongside the drawings.
Compare the home plans ↗BOULEVARD · PLANS AND ROOMS
Five apartment plans, room illustrations, printed sizes and an indoor-versus-terrace comparison. Keep the dated starting price separate from each plan.
Explore the Boulevard apartments ↗READ THE SEASONS THROUGH THE SUN
Explore Ras El Hekma’s seasonal Sun paths, daylight and a direction you choose. Keep the model separate from a home’s actual shading and temperature.
Explore Sun and daylight ↗WADI EAST / SPANISH OR MEDITERRANEAN
Compare six villa designs using complete street, garden and floor-plan views. See where the area figures and terrace dimensions differ.
Compare the villa styles ↗THE AREA AROUND YOUR HOME
Look through 23 complete Modon design views. Compare Beach Plaza, Boulevard and Wadi East & West, with dated starting prices and simple questions about the exact home.
Explore the neighbourhood comparison ↗BEFORE YOU PAY
36 plain-English questions connect the maps, dated prices and home details to the documents you need. Keep your own notes or share one neutral guide link.
Open the buying desk ↗UNDERSTAND THE SQUARE METRES
Compare all 13 Wadi layout areas on one scale, keep terraces separate, and test price per m² using an exact-home quote.
Compare the home areas ↗