Start with the whole neighbourhood. Select a numbered point to look closer, or choose a street, terrace or shared-space view. Every picture keeps its own frame.
Numbers are our reading points on visible features. They do not mark home plots, entrances or measured positions. Scroll over the picture normally; turn dragging on only when needed.
Choose the same question for all three. The pictures use different viewpoints. Their size on this page does not compare real distances or building heights.
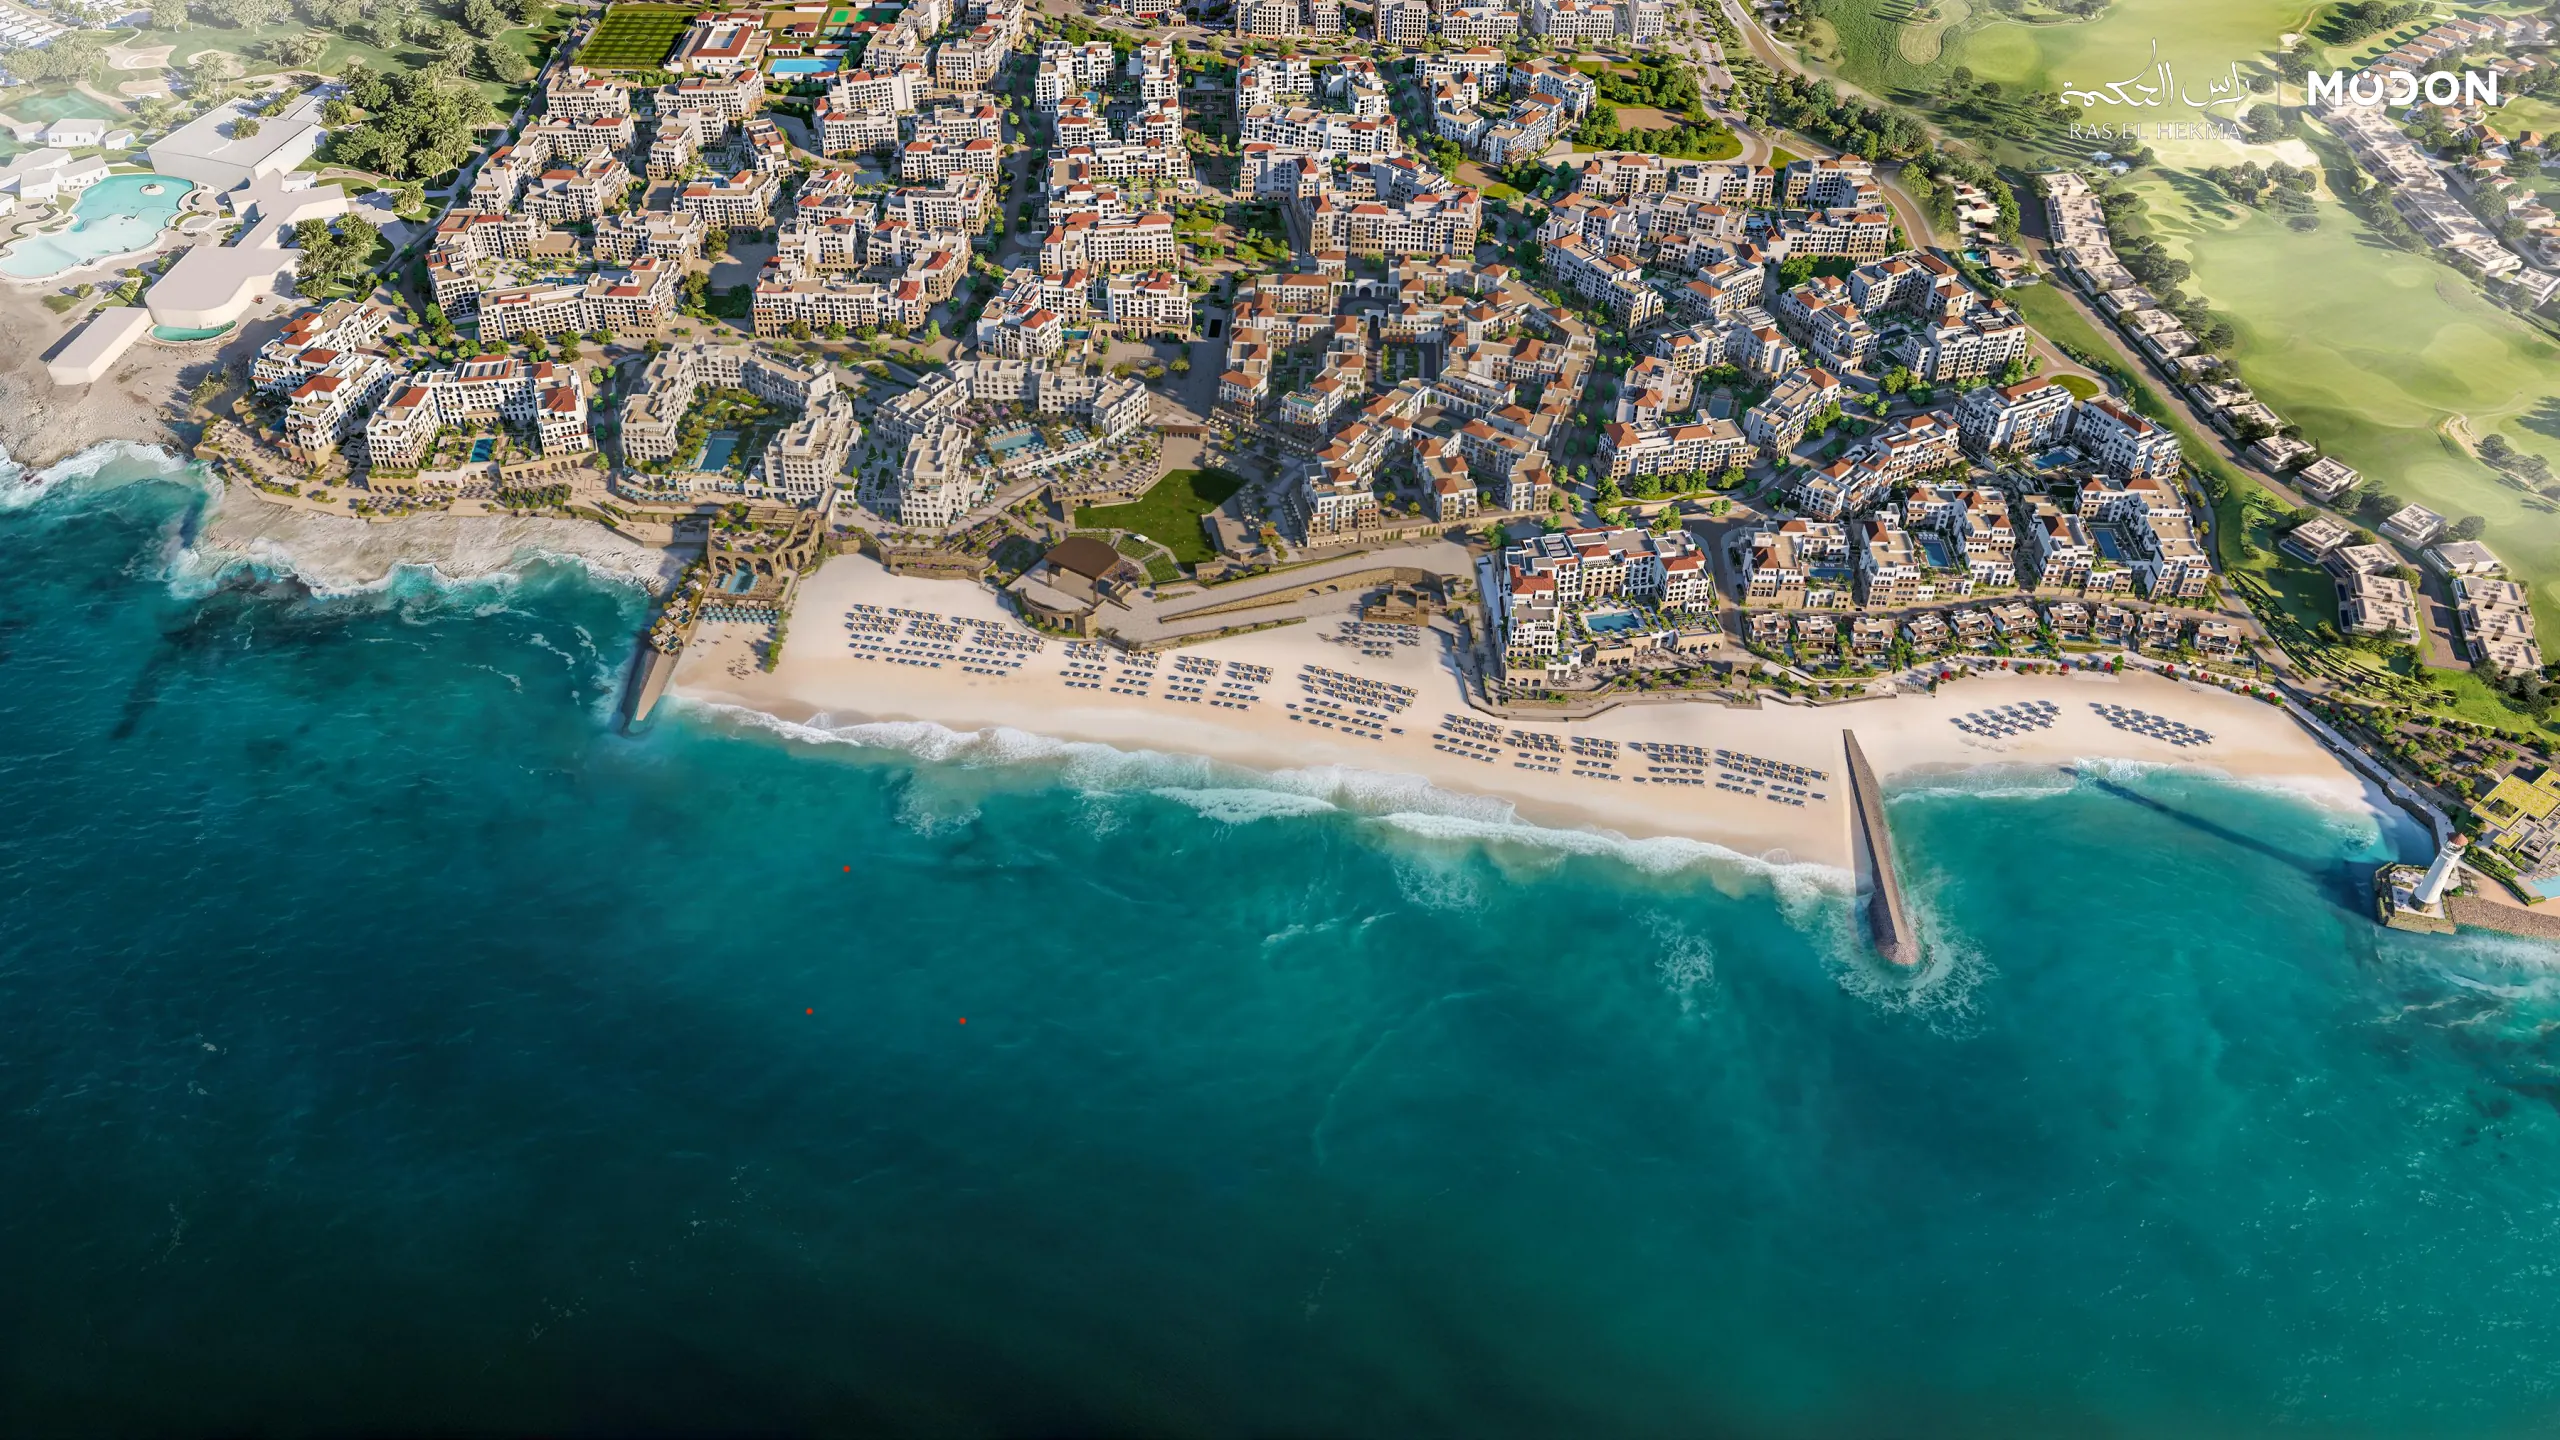
Beach & terraces
Beach Plaza
The picture shows stepped apartment buildings behind a sandy beach, with planted spaces between the buildings.
Ask about the exact home
Ask for the position, floor and direction of the exact apartment. The picture does not protect a sea view.
From EGP 24.2mBeach Plaza apartments · 29 September 2026September two-bedroom starting example.
Streets & shared spaces
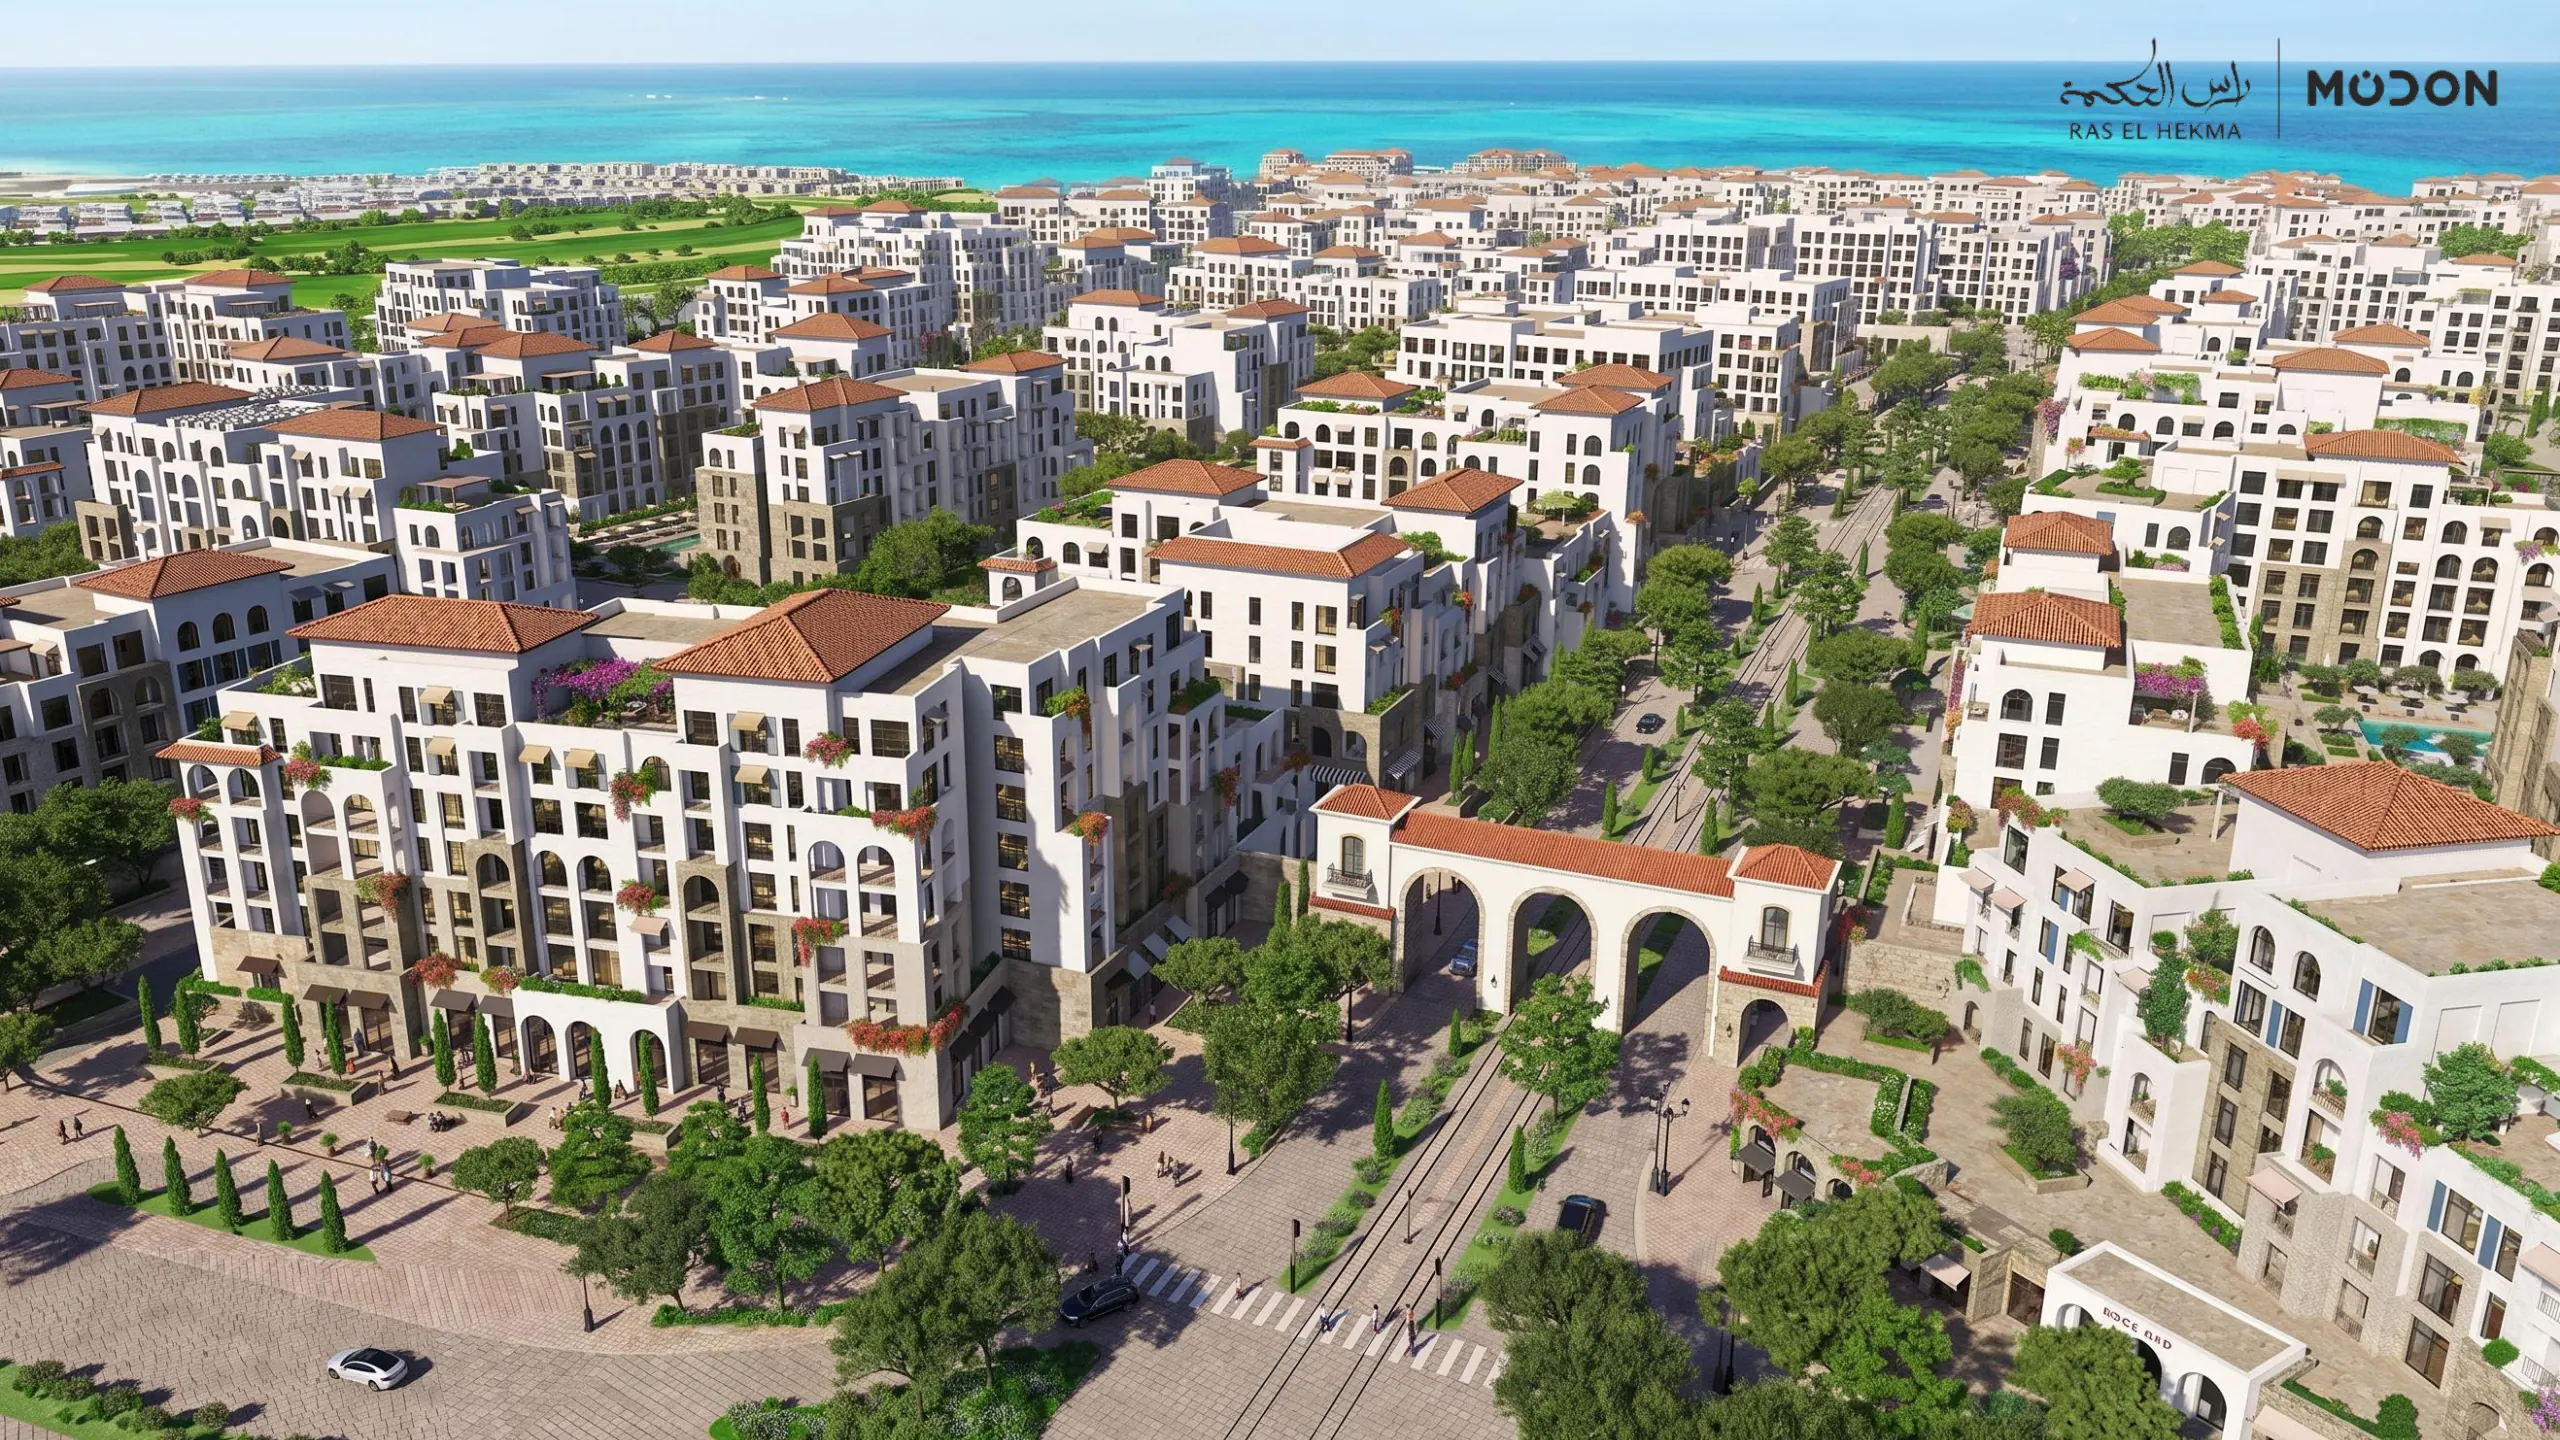
Boulevard
The aerial drawing shows a broad street, buildings with balconies, shop fronts and planted spaces.
Ask about the exact home
Check which side and floor your home faces. The drawing does not show a booked shop tenant or an operating street.
From EGP 15mBoulevard apartments · 2 October 2026October release-wide starting figure. No bedroom count or area is matched.
Lagoons & gardens
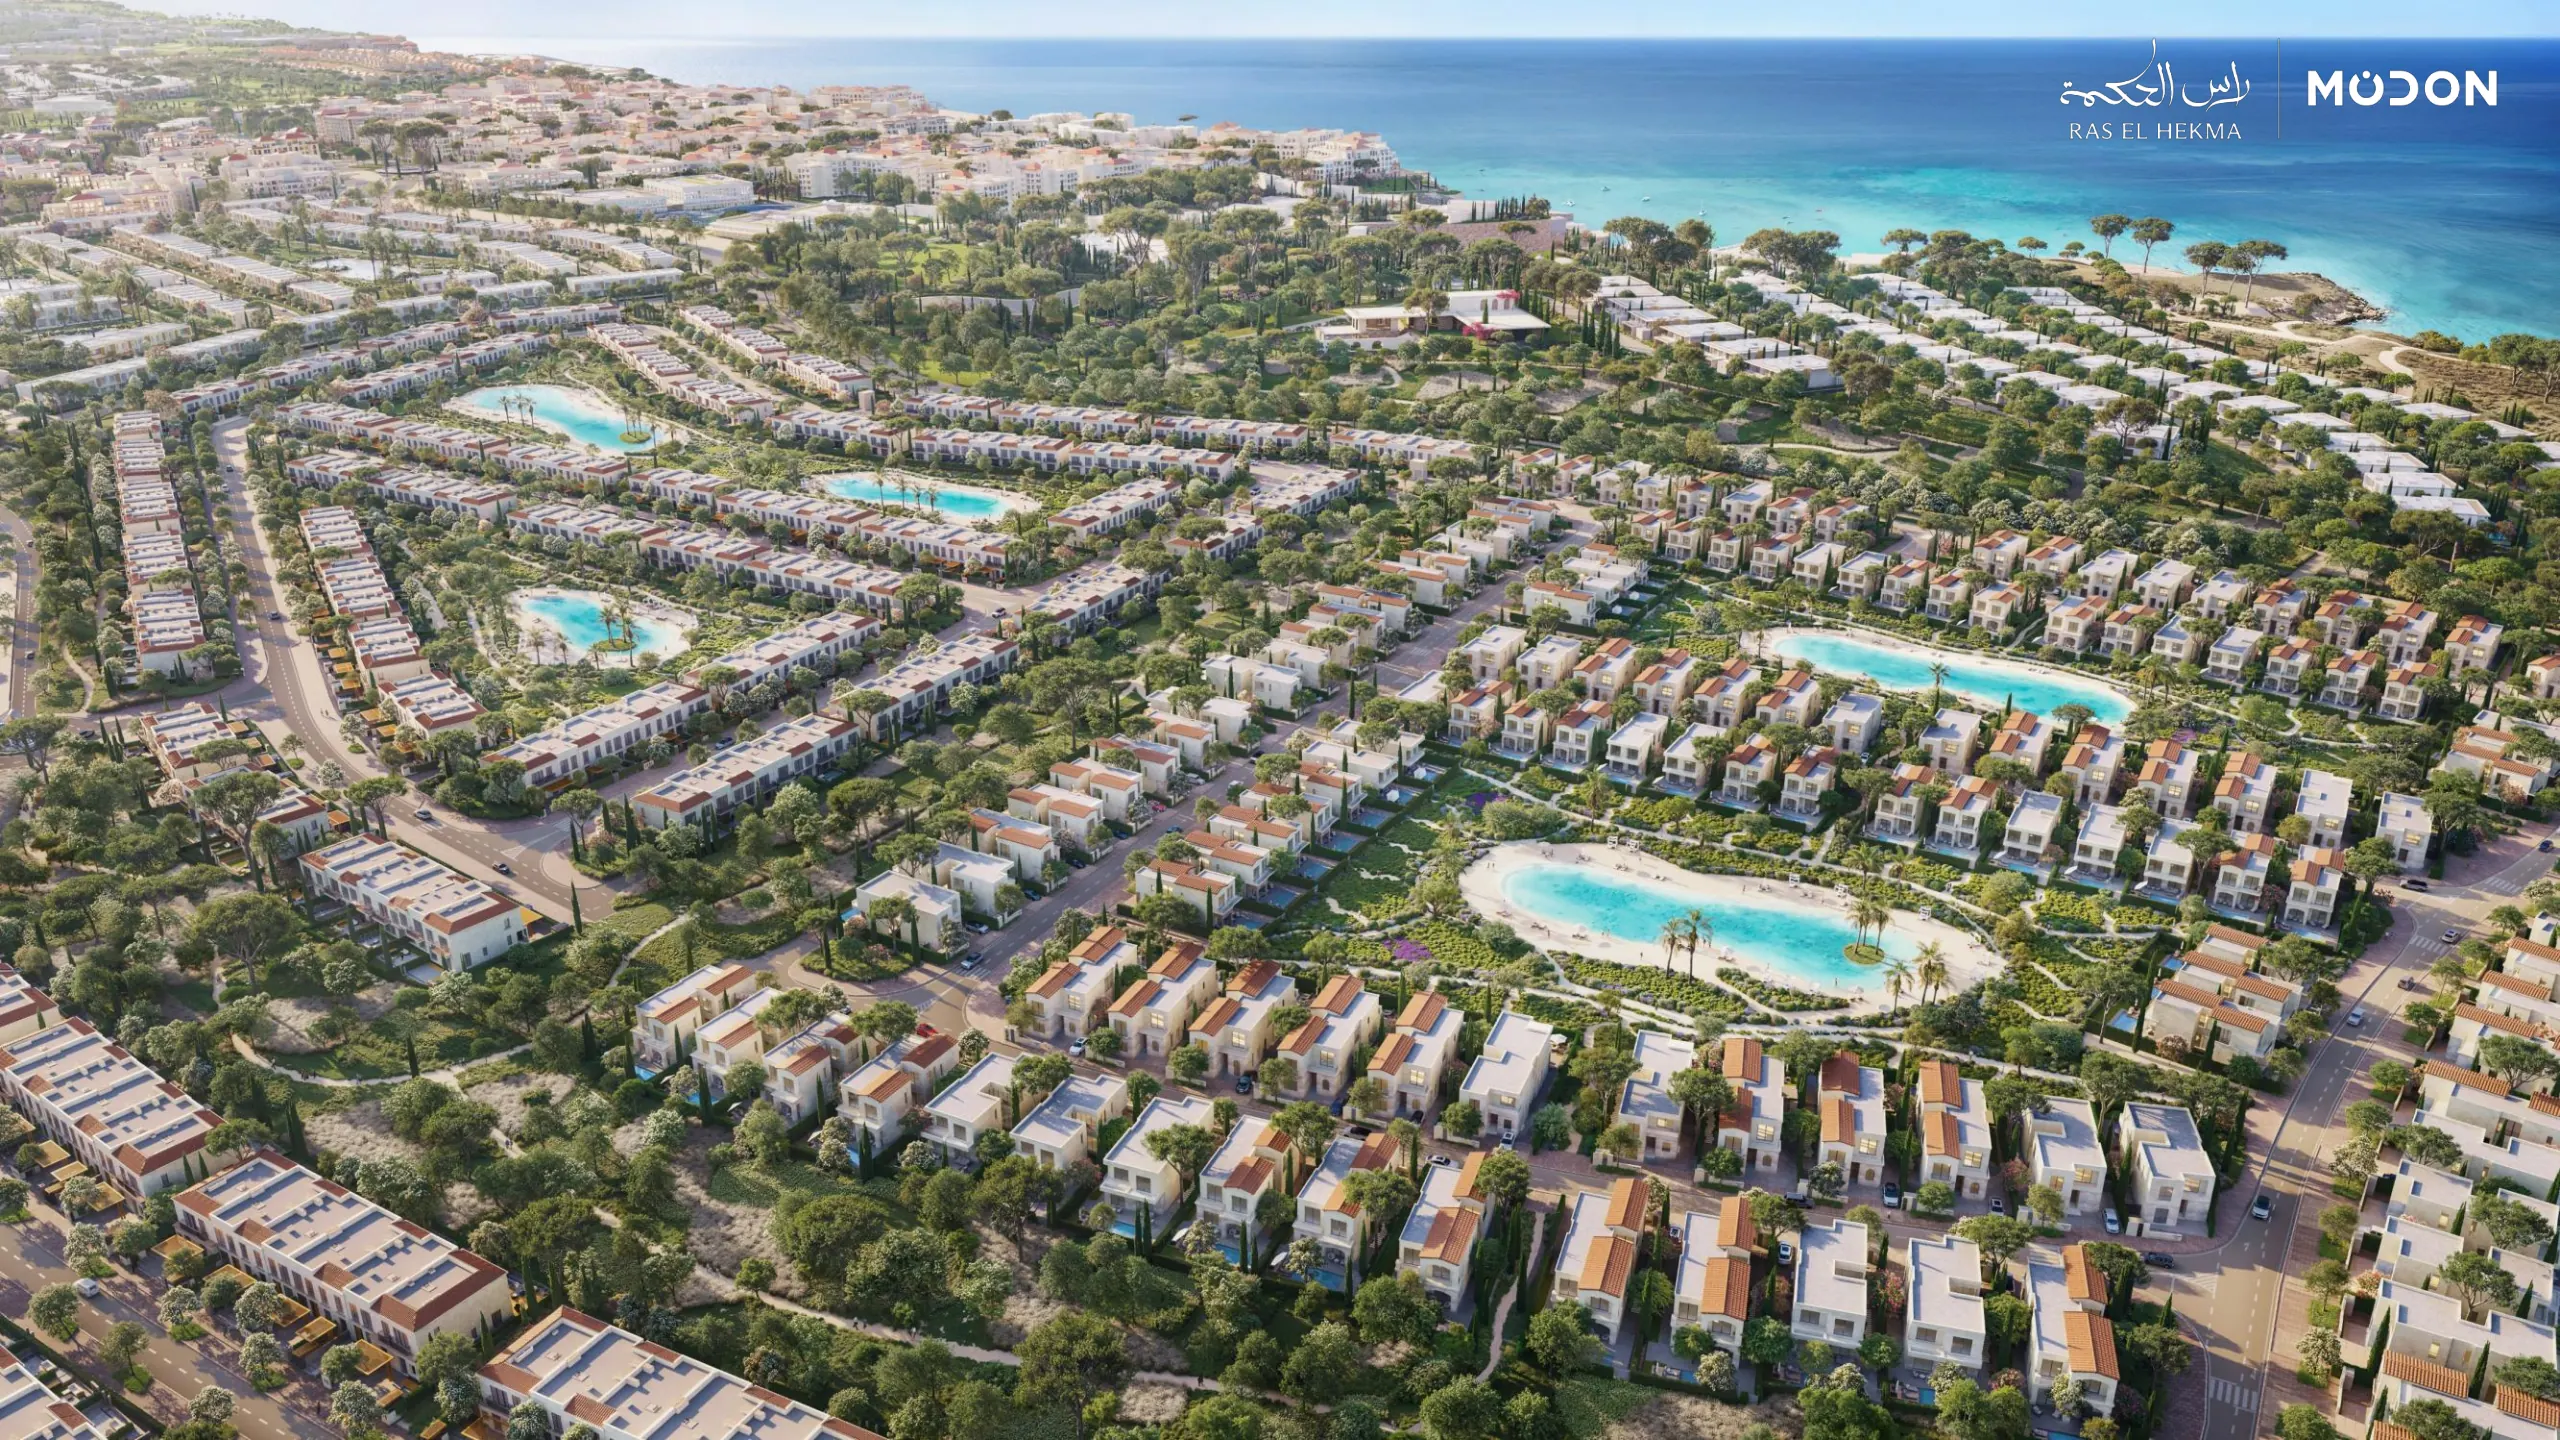
Wadi East & West
The aerial drawing shows rows of homes around lagoons, roads and planted routes, with the sea further back.
Ask about the exact home
Do not identify a villa or townhouse model from its roof. Match the exact home to an approved plan and lagoon position.
From EGP 75mWadi East villas · 29 September 2026September three-bedroom starting example. No Wadi West price is implied.
From EGP 37.6mWadi East townhouses · 29 September 2026September middle-townhouse starting example. No new October price was supplied.
These are dated starting examples from the supplied sales material. The dates show when the sheet or message was received. Prices and availability need a fresh check. The June pictures and later price records do not identify the same home. Starting prices cannot be used for price per m² without a matched area.
Twenty closer views, with the complete original images. Read what each picture shows, then ask the question beside it about the home you are considering.
Beach Plaza
Apartment buildings, terraces and shared spaces beside the illustrated beach. Read the view from the exact floor, and the route between the home and the beach.
A planted route and several buildings sit between this illustrated balcony and the sea.
Ask about the exact home
Which buildings would be in front of your home? Ask for a view study for its exact floor.
The terrace looks down onto a street with shops, with the sea at the end.
Ask about the exact home
Ask which homes face this street, and whether shop deliveries or activity could affect them.
The buildings have several levels of balconies and terraces above a pedestrian area.
Ask about the exact home
Check the terrace size, privacy, shade and the route down to the beach for the exact home.
The terrace looks over lower buildings and a public space towards the sea.
Ask about the exact home
A wide terrace in a design picture is not a promise for every apartment. Match it to the home plan.
This view shows the beach with the stepped buildings behind it.
Ask about the exact home
Ask about beach entry, residents’ rules, charges and the planned opening of the beach serving your home.
The furnished picture joins a living area and kitchen with a balcony facing towards the sea.
Ask about the exact home
Furniture, decoration and the pictured view are illustrations. Use the contract finishing list to check what is included.
Trees, pedestrians and shop fronts fill the illustrated outdoor space between buildings.
Ask about the exact home
Shop signs do not confirm tenants or opening hours. Ask which daily services are planned for the delivery phase.
Broad steps connect several planted levels beside an illustrated café setting.
Ask about the exact home
Ask for a route without steps, its gradients and where lifts serve it. This picture does not show that whole route.
The pool sits in a shared outdoor space, with seating and buildings around it.
Ask about the exact home
Check which residents can use the pool, its charges and hours. Do not treat it as a private pool for an apartment.
The complete page shows an arrival space, gym, children’s room and media room.
Ask about the exact home
These are design scenes. Ask which spaces are included in the home’s phase, who runs them and when they open.
The design shows a crowd around an outdoor performance space, with buildings beside it.
Ask about the exact home
This is not a record of an event or a noise measurement. Ask about proposed event rules and nearby home positions.
Boulevard
Apartments around a broad street, with shops, planted spaces and shared facilities in the designs. Read both the street-facing side and the shared courtyard side.
The illustration places outdoor seating and shop fronts along a pedestrian space.
Ask about the exact home
Ask about the planned shop use, service access, delivery times and the management of outdoor seating.
The furnished living area opens towards a terrace and the buildings and trees beyond it.
Ask about the exact home
Match window positions and terrace size to the exact floor plan. Furniture and decoration are not an inclusion list.
The illustration looks from a terrace into a pool courtyard between buildings.
Ask about the exact home
Ask which apartments have this direction, who can use the pool and whether it is ready with the home.
Lighting, shop fronts and outdoor seating create the illustrated evening setting.
Ask about the exact home
The picture does not establish night-time noise, opening hours or year-round activity. Ask for the proposed operating rules.
Wadi East & West
Homes among inland lagoons and planted routes, with the sea visible in the background. Read the difference between a lagoon-side home and a sea-facing home.
The view shows a planted pedestrian route with homes and outdoor spaces beside it.
Ask about the exact home
Ask about the route to your home, lighting, crossings and the management of shared planting.
The picture shows a long inland lagoon with sandy edges and homes around it.
Ask about the exact home
A lagoon is separate from the sea beach. Ask about water management, swimming rules, access and running costs.
The terrace looks across a sandy edge and lagoon towards other homes.
Ask about the exact home
Check the exact home’s lagoon position, terrace boundary and privacy. The picture is not a guaranteed view.
A pedestrian path and planting separate the lagoon edge from the homes behind it.
Ask about the exact home
Check whether a shared path is in front of the home, and how its private outdoor space is defined.
The illustration shows seating along a green route between homes.
Ask about the exact home
Ask which spaces are shared, who maintains them and what is included in the service charge.
04 / KEEP THE QUESTIONS WITH YOU
The picture starts the conversation.
Use these questions with the exact-home plan and written offer. A design image cannot confirm a protected view, a private garden or an open facility.
Beach Plaza · five guide points
Sandy beach
A sandy beach sits in front of the illustrated apartment buildings.
Ask: Which beach serves the home, and what are its entry rules and charges?
Stepped buildings
Several building levels and terraces face towards the sea.
Ask: Which floor, direction and buildings-in-front apply to the exact home?
Planting between buildings
Planted spaces appear between the buildings behind the seafront.
Ask: Which spaces are shared, and who maintains them?
Rocky coastal edge
The left side of this view shows a rocky edge beside the sandy beach.
Ask: Ask about the usable beach serving the home. This picture does not establish safe access at the rocks.
Buildings behind the first rows
The picture includes more homes behind those nearest the beach.
Ask: Ask for the exact-home route to the beach and the future buildings around it.
Boulevard · five guide points
Main street
The central street includes vehicle lanes, pedestrian areas and planted edges.
Ask: Ask about street crossings, service traffic and the side facing your home.
Ground-floor fronts
Ground-floor fronts face the outdoor space below the apartment buildings.
Ask: Which uses are planned beneath or near your home? A pictured sign is not a confirmed tenant.
Arch across the street
A large arch spans the illustrated street.
Ask: Ask for the actual entrance and route to the home. This arch is not labelled as a residents’ gate.
Balconies and terraces
The right-hand buildings include balconies and planted terraces.
Ask: Check the terrace size, privacy and direction on the exact floor plan.
Open green space behind the buildings
An open planted area appears beyond the left-hand buildings.
Ask: Ask what is planned here and whether later works could change the view.
Wadi East & West · five guide points
Inland lagoon
The lagoon has a sandy edge and homes around it. It is separate from the sea in the background.
Ask: Ask about lagoon access, water management, swimming rules and service costs.
Planted route
A green route runs between groups of homes and the lagoons.
Ask: Ask how the exact home connects to it and who manages lighting and planting.
Rows of homes
The drawing shows repeated home rows and private-looking outdoor spaces.
Ask: Ask for the home type, plot boundary and included outdoor space in the approved plan.
Road between home rows
The road passes between repeated groups of homes.
Ask: Check parking, crossings, service access and the actual last part of the trip to your home.
Sea in the background
The sea is visible beyond the inland neighbourhood. The drawing uses perspective.
Ask: This picture has no distance scale. Ask for the real route and beach entry point for the exact home.
Each original page keeps its full 960 × 540 source frame. No shoreline has been redrawn, no image is aligned with satellite imagery, and no common scale is created between pictures. The numbers are guide points placed on visible features. They are separate from publisher labels, measured coordinates, land boundaries and home positions.
The East & West artwork does not assign a pictured roof to a specific home model. The prices here are separate Wadi East examples; no Wadi West price is supplied. Shop names, furniture, event crowds and lighting in design views do not confirm operators, included items, current events or opening hours.
Five apartment plans, room illustrations, printed sizes and an indoor-versus-terrace comparison. Keep the dated starting price separate from each plan.