EGYPT’S NORTH COASTIndependent guide · City · Coast · HomesOCTOBER 2026
Ras El Hekma / Wadi Yemm

THE AREA AROUND YOUR HOME

Choose the setting.
Then choose the home.

A beach terrace, a lively street, or gardens around a lagoon? Look closely at the three neighbourhood designs before comparing individual homes.

23 complete Modon design views · June 2026 edition · reviewed 4 October 2026. These are proposed designs, not photographs of completed places.

Look around the neighbourhoods ↓

01 / SEE THE SETTING

Look beyond
the floor plan.

Start with the whole neighbourhood. Select a numbered point to look closer, or choose a street, terrace or shared-space view. Every picture keeps its own frame.

1.0×

© Modon · June 2026 proposed design

Numbers are our reading points on visible features. They do not mark home plots, entrances or measured positions. Scroll over the picture normally; turn dragging on only when needed.

02 / COMPARE THE SURROUNDINGS

Three settings.
Different daily lives.

Choose the same question for all three. The pictures use different viewpoints. Their size on this page does not compare real distances or building heights.

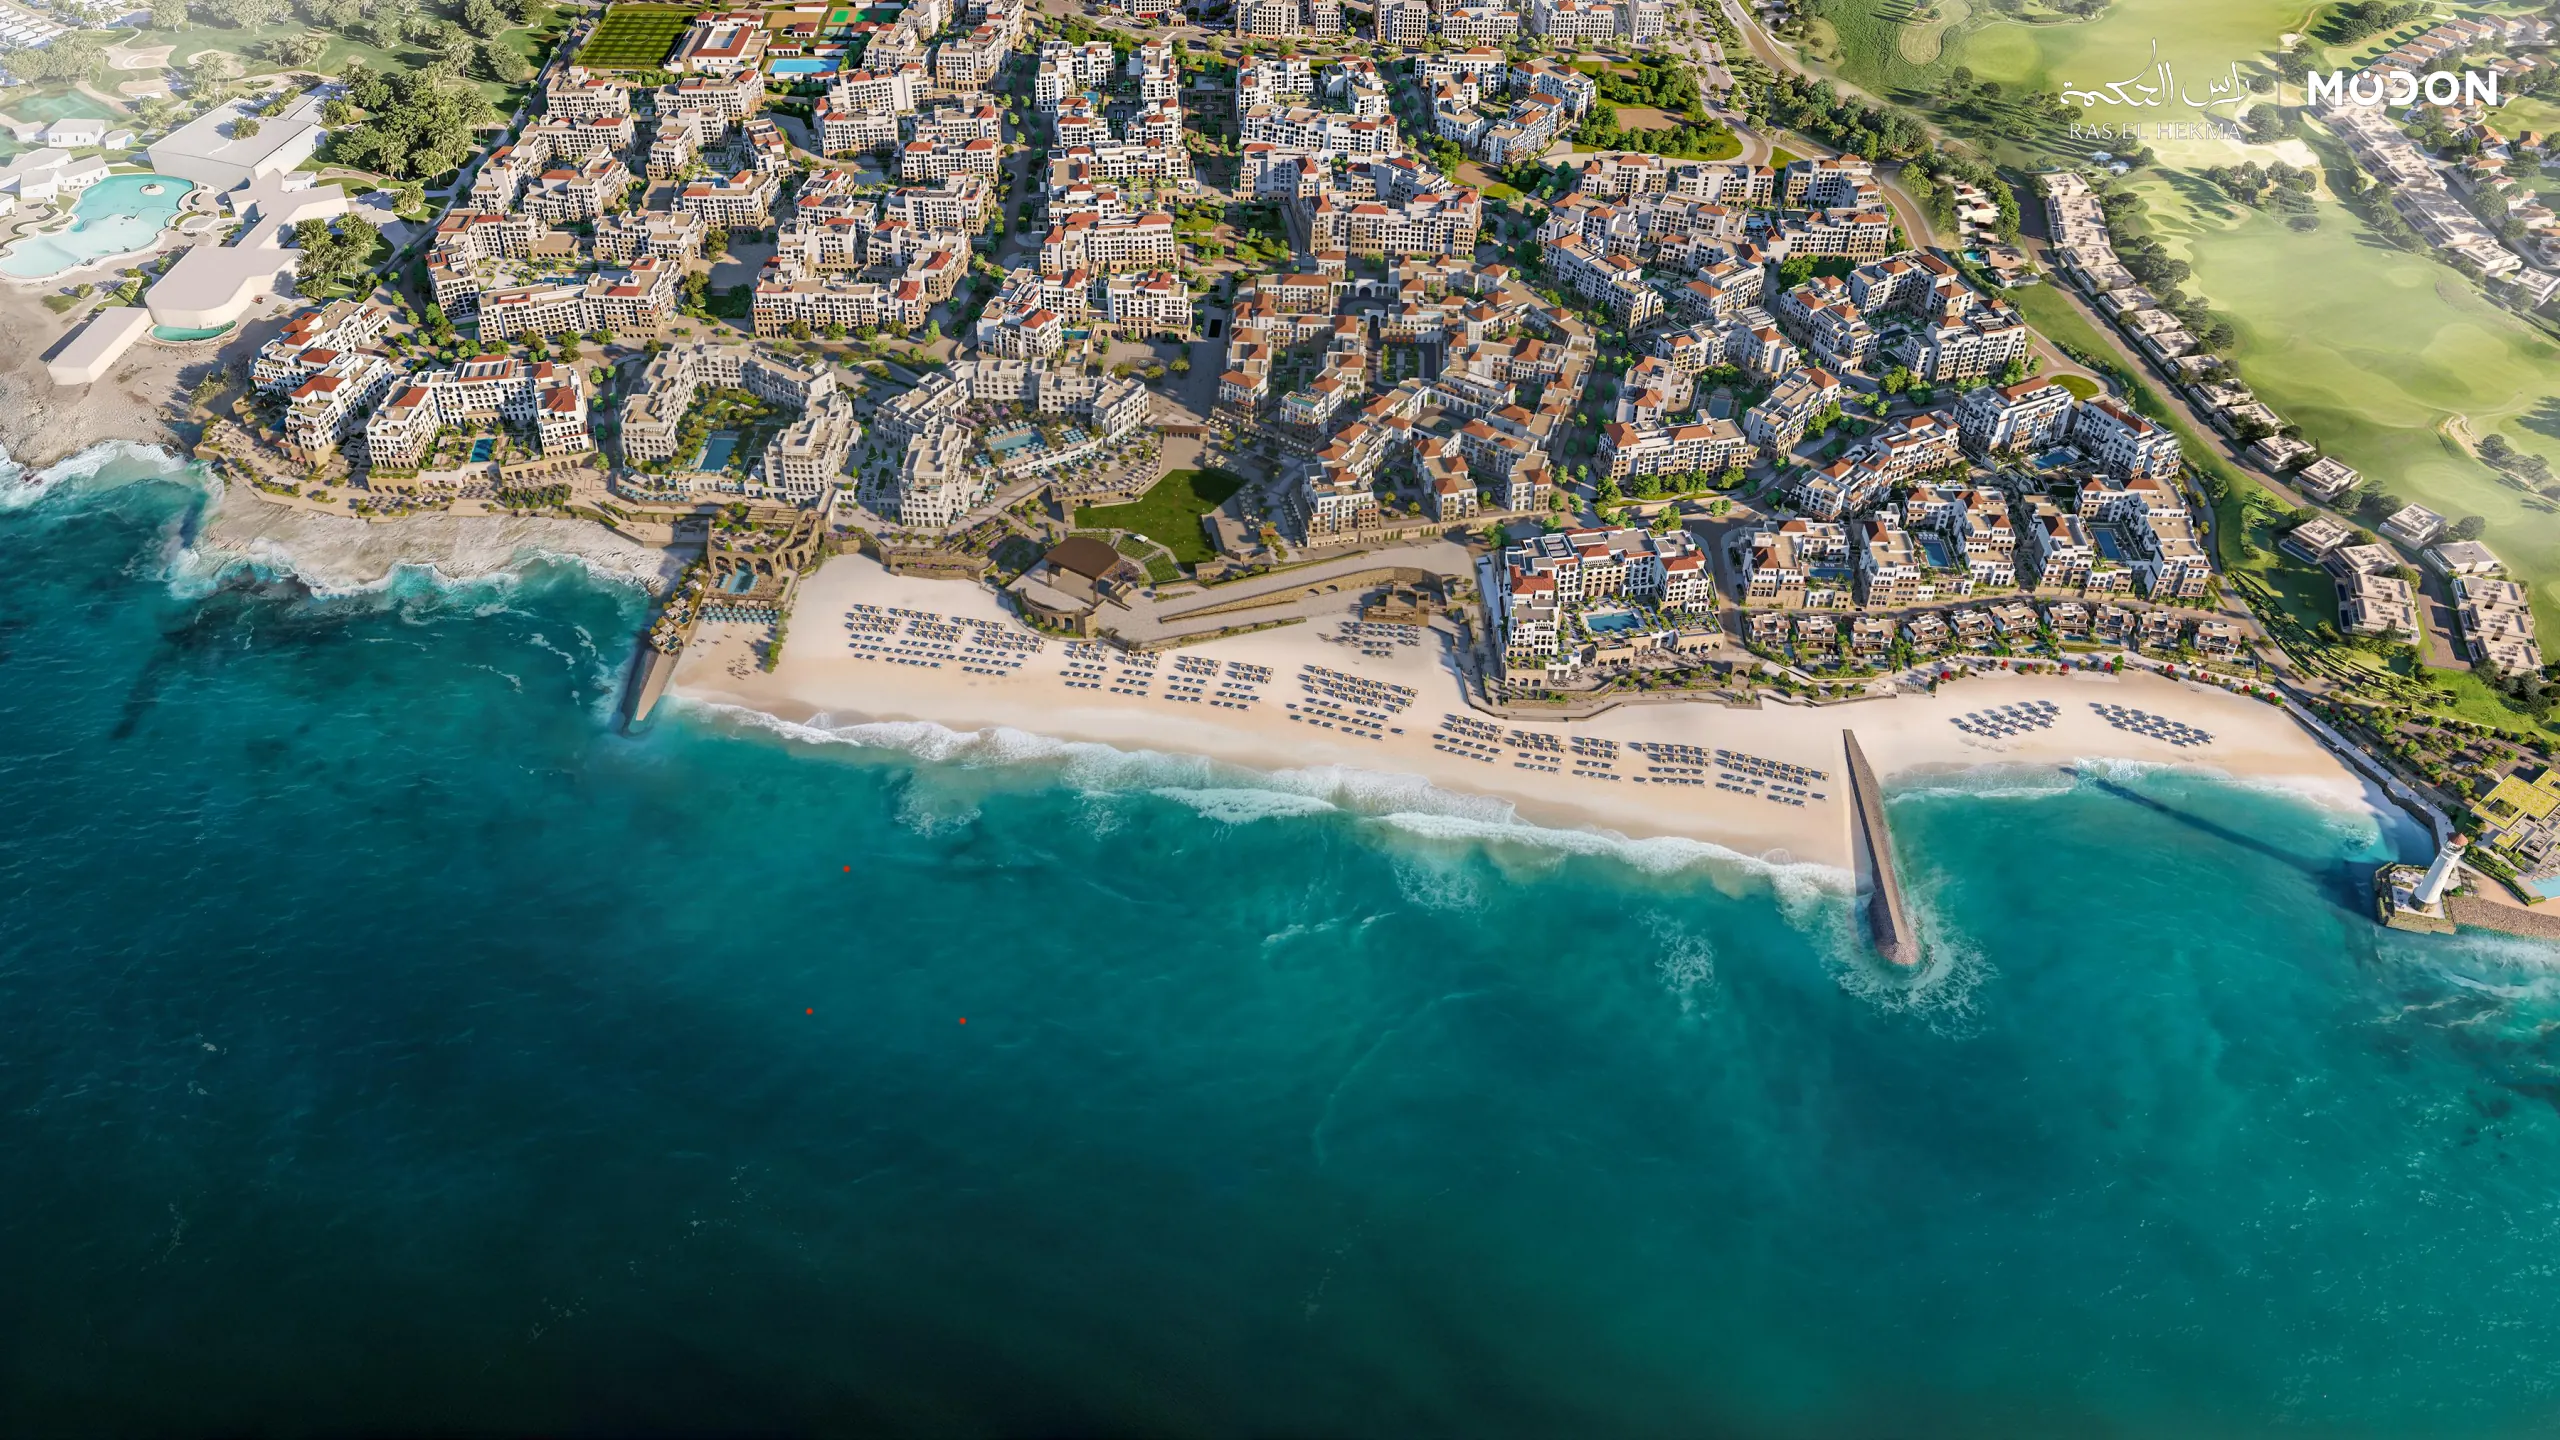
Beach & terraces

Beach Plaza

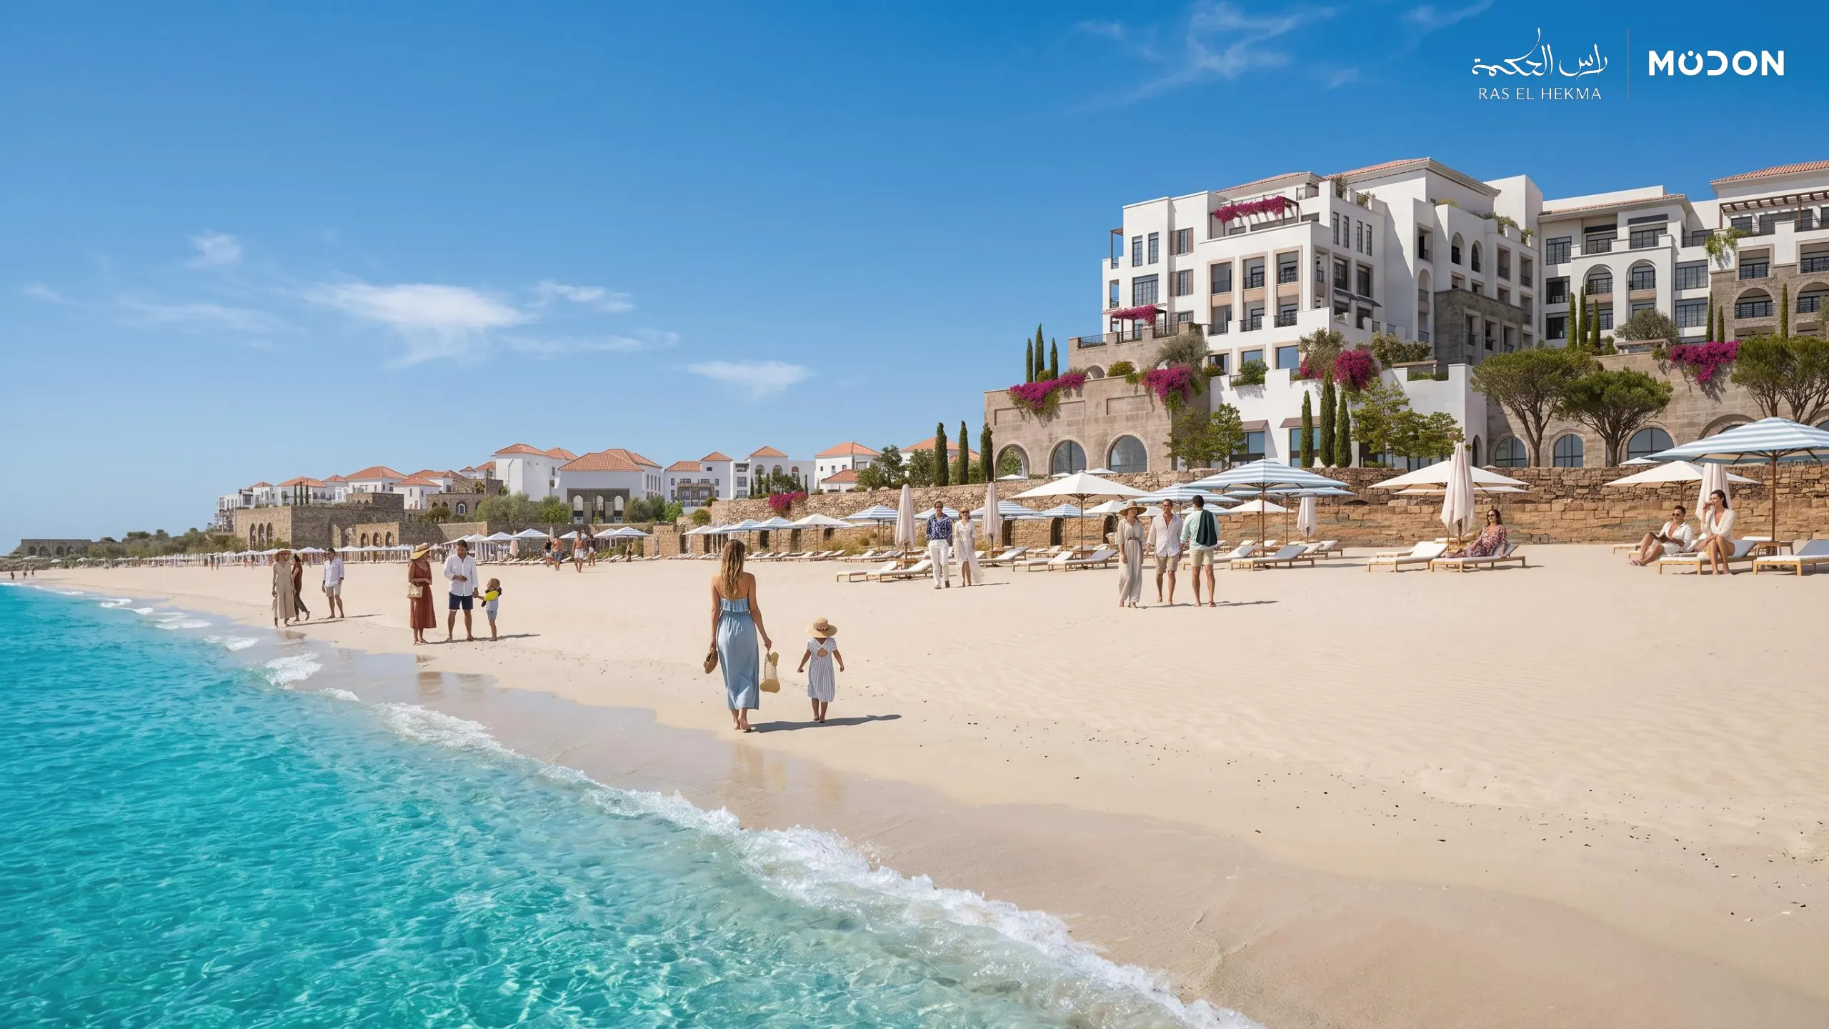
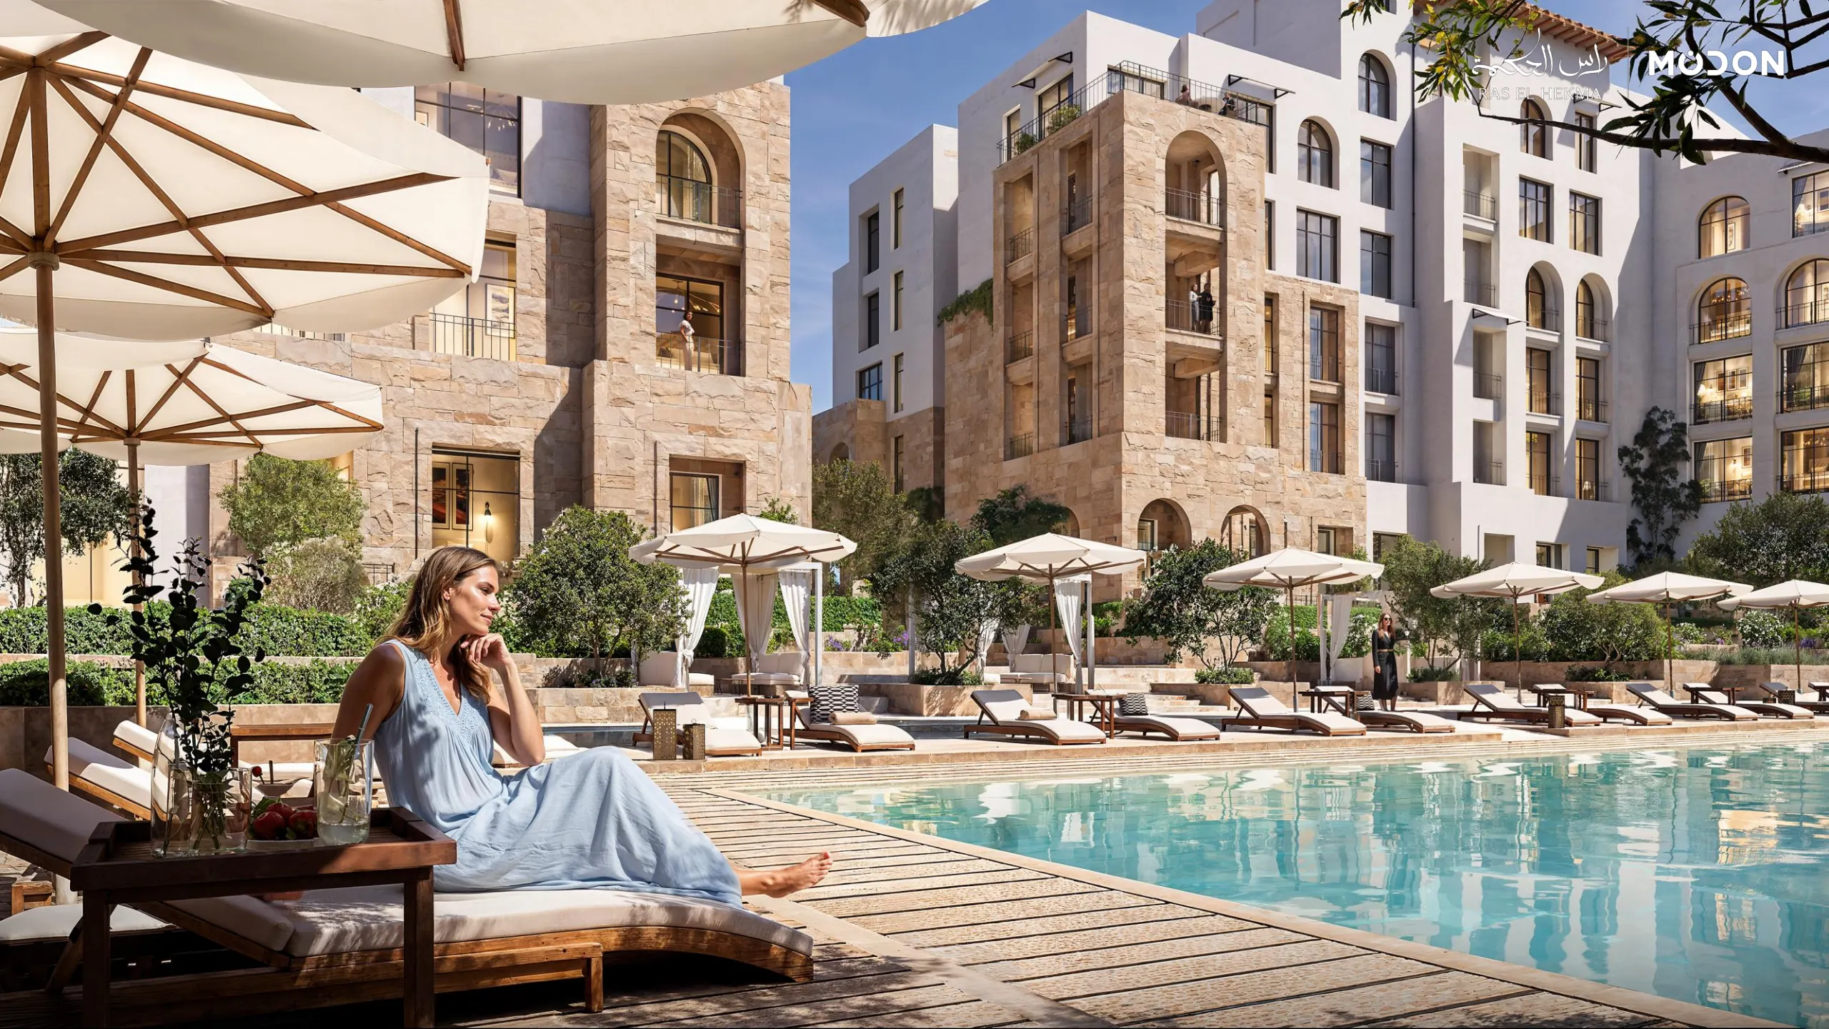
The picture shows stepped apartment buildings behind a sandy beach, with planted spaces between the buildings.

Ask about the exact home

Ask for the position, floor and direction of the exact apartment. The picture does not protect a sea view.

From EGP 24.2mBeach Plaza apartments · 29 September 2026September two-bedroom starting example.

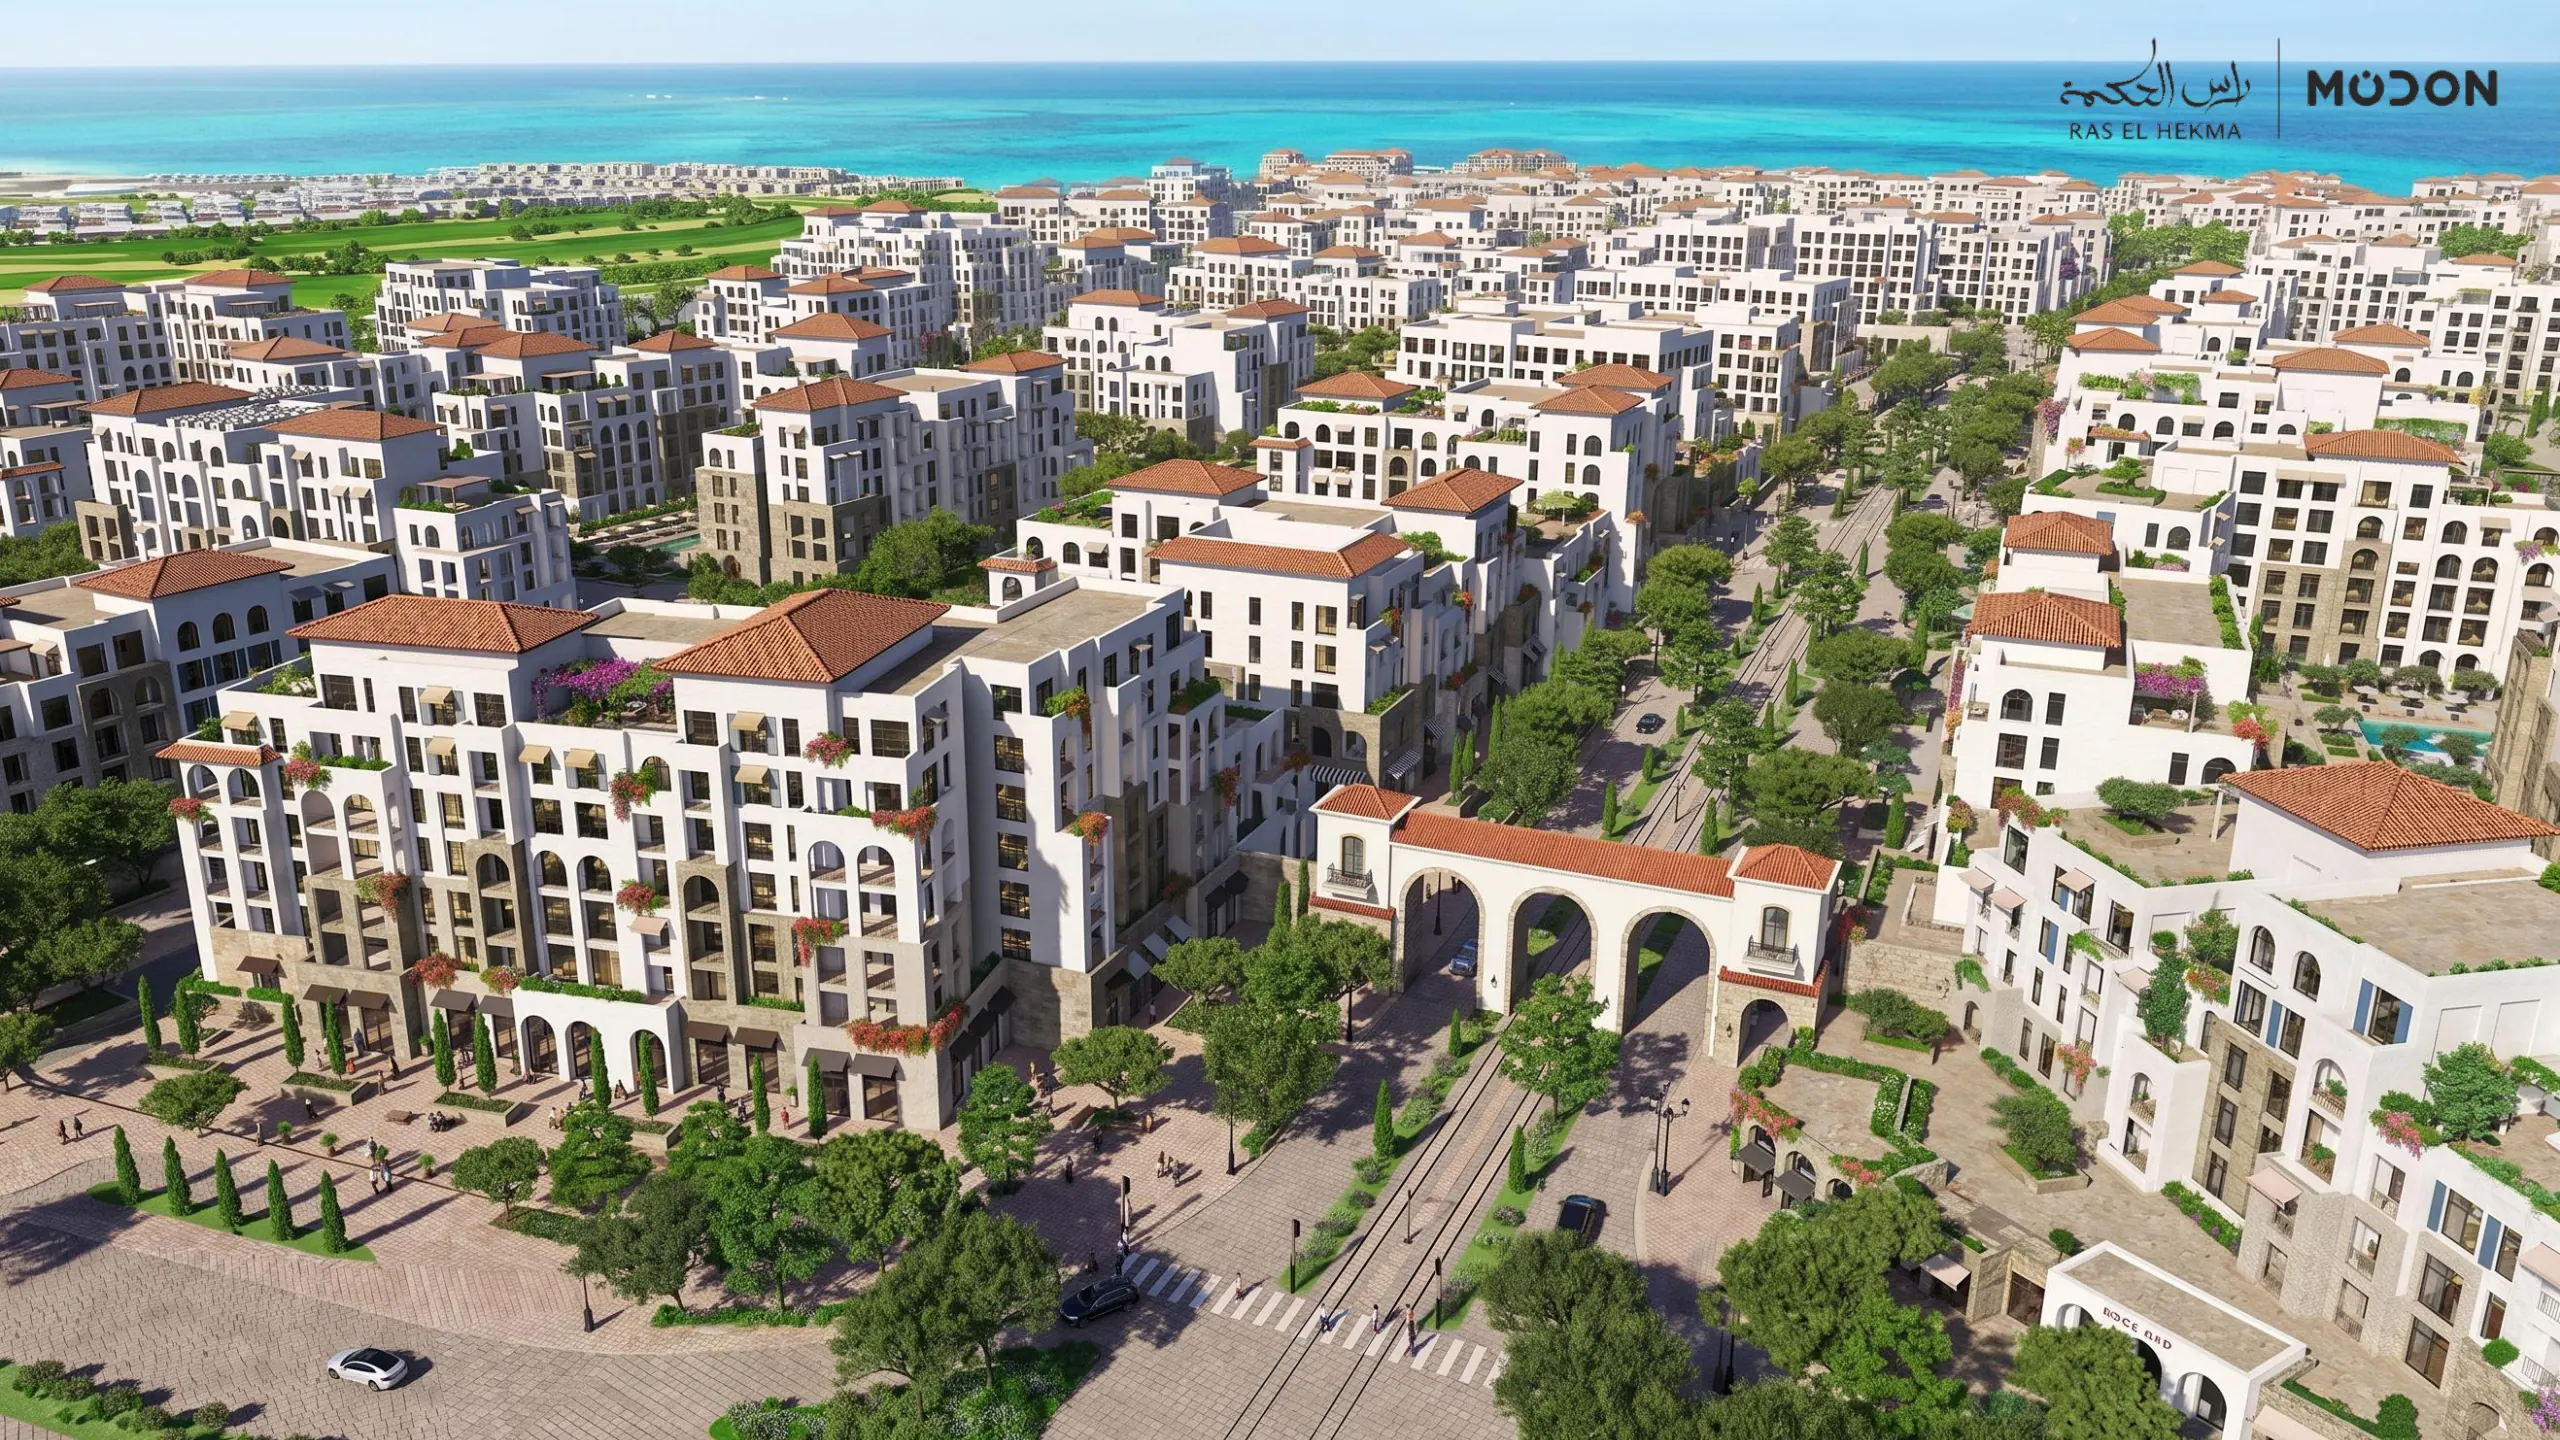
Streets & shared spaces

Boulevard

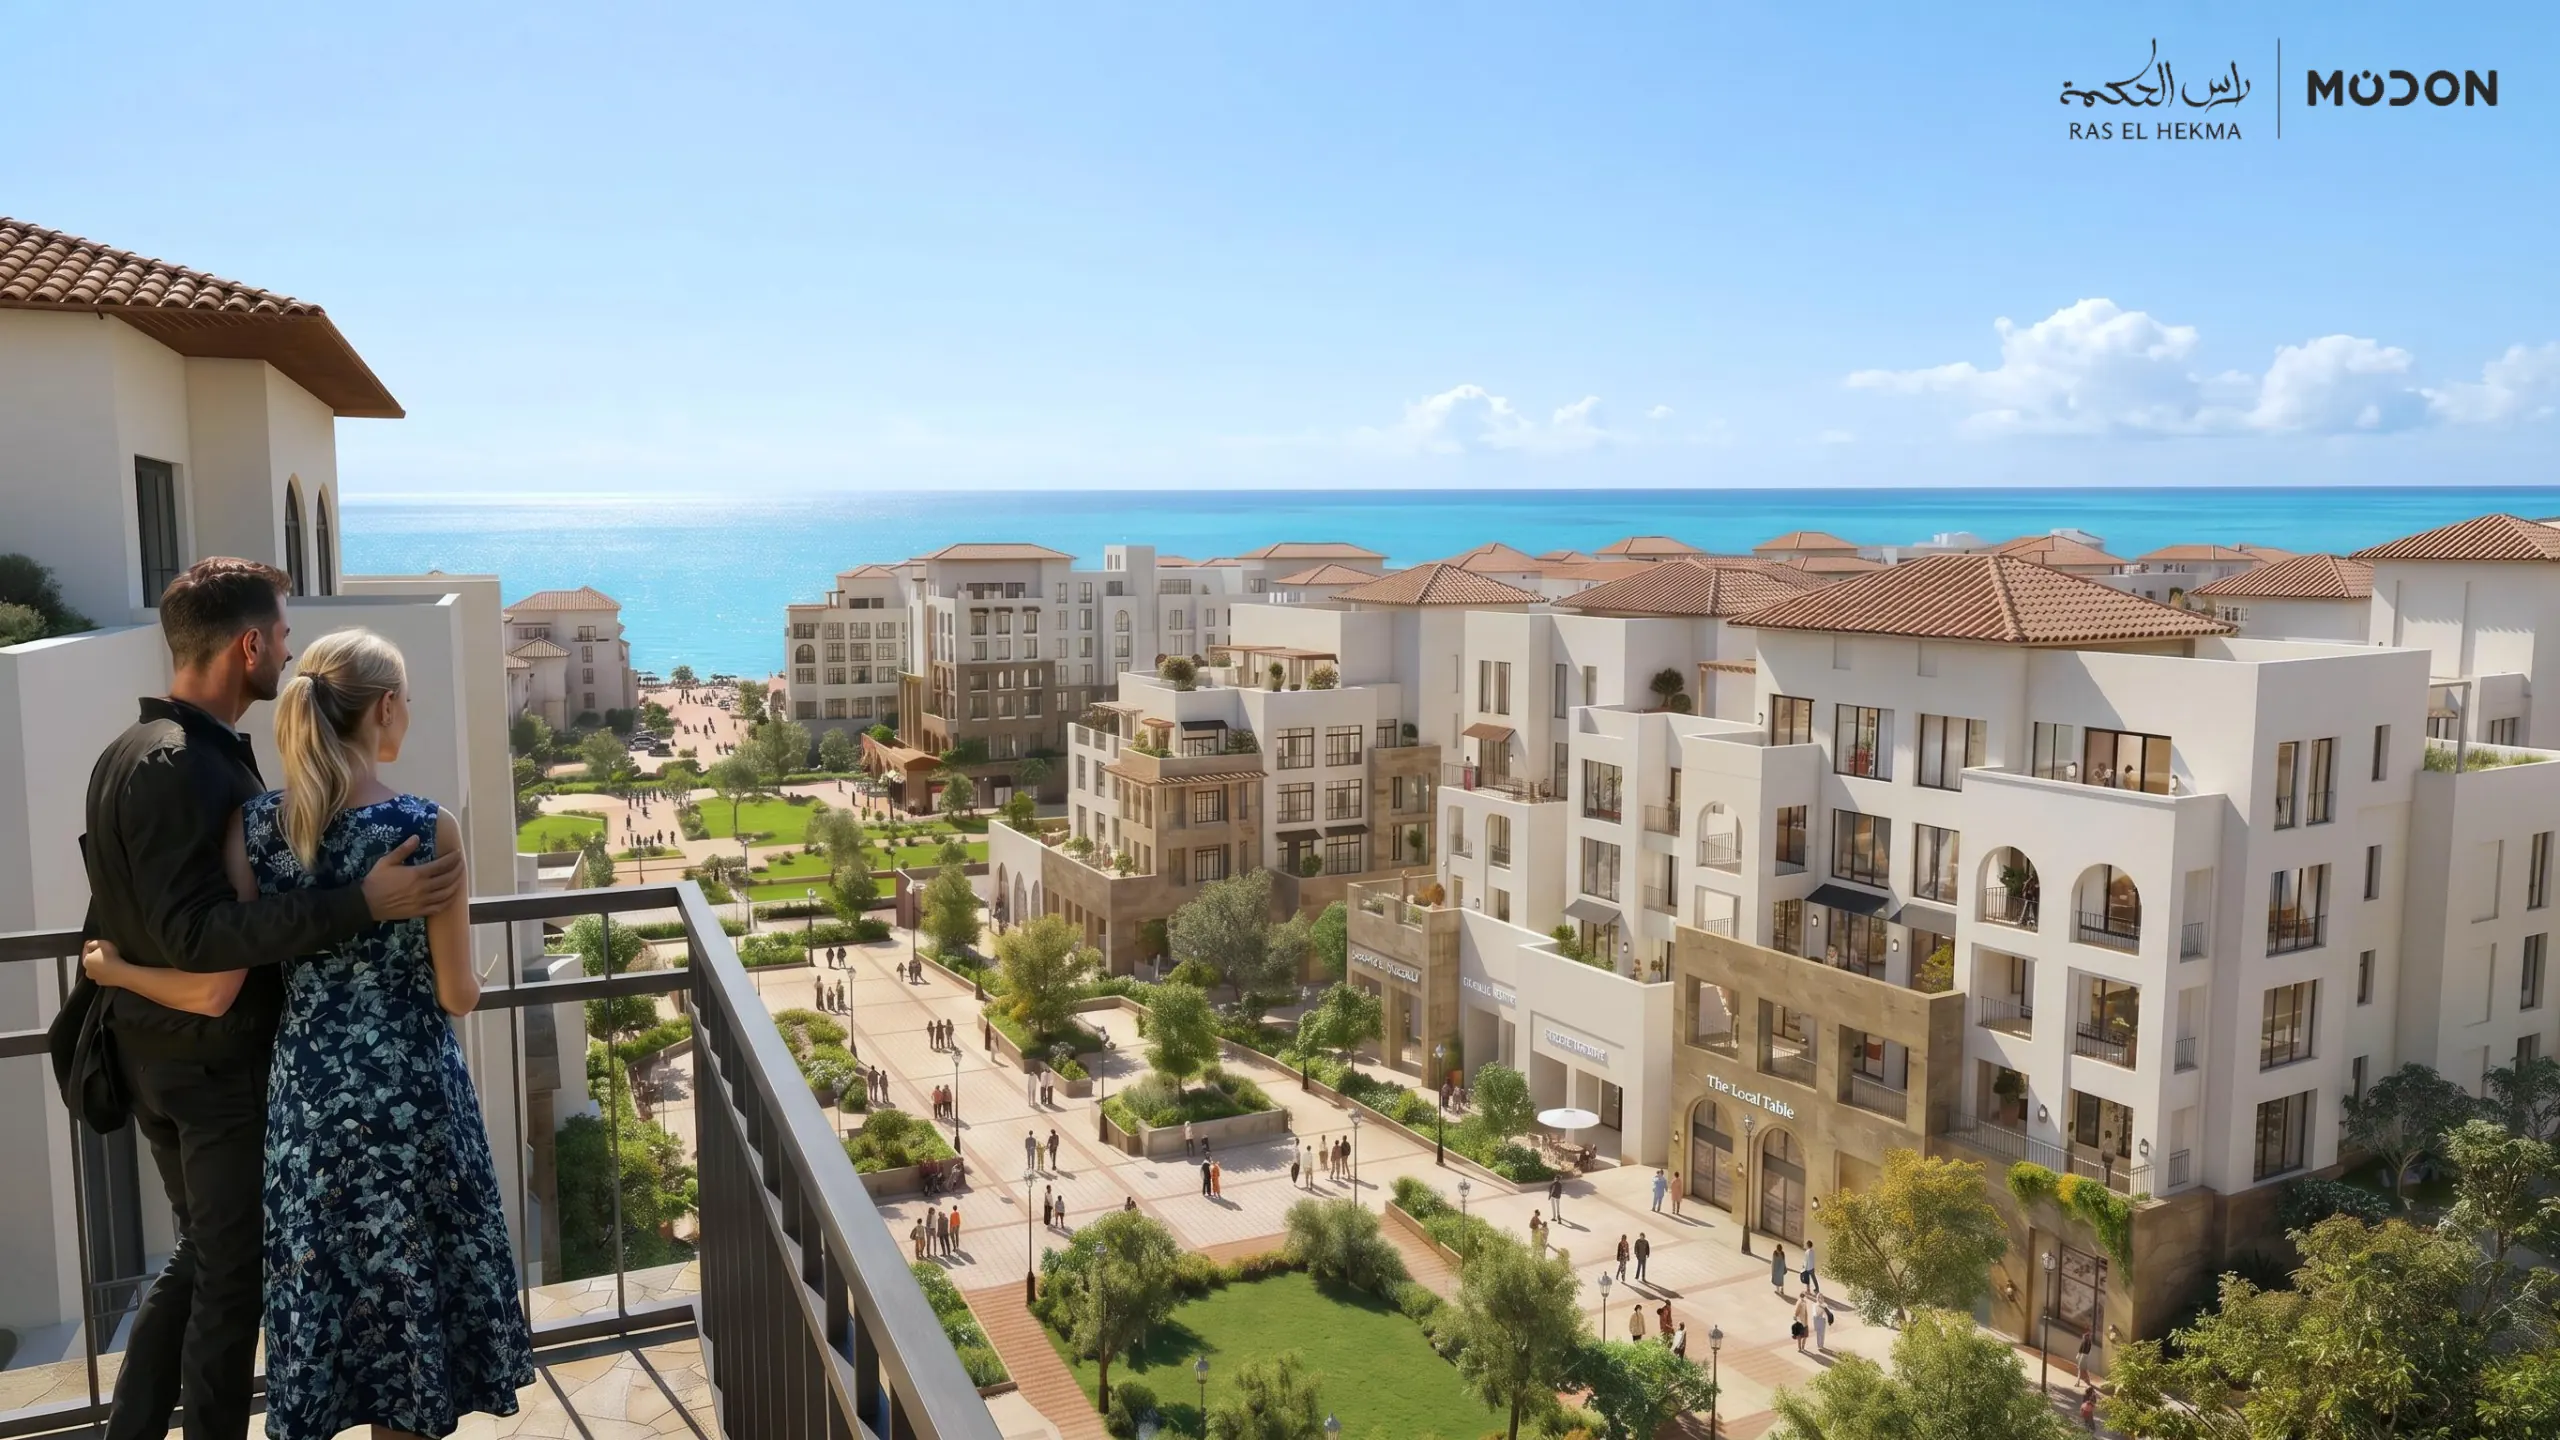
The aerial drawing shows a broad street, buildings with balconies, shop fronts and planted spaces.

Ask about the exact home

Check which side and floor your home faces. The drawing does not show a booked shop tenant or an operating street.

From EGP 15mBoulevard apartments · 2 October 2026October release-wide starting figure. No bedroom count or area is matched.

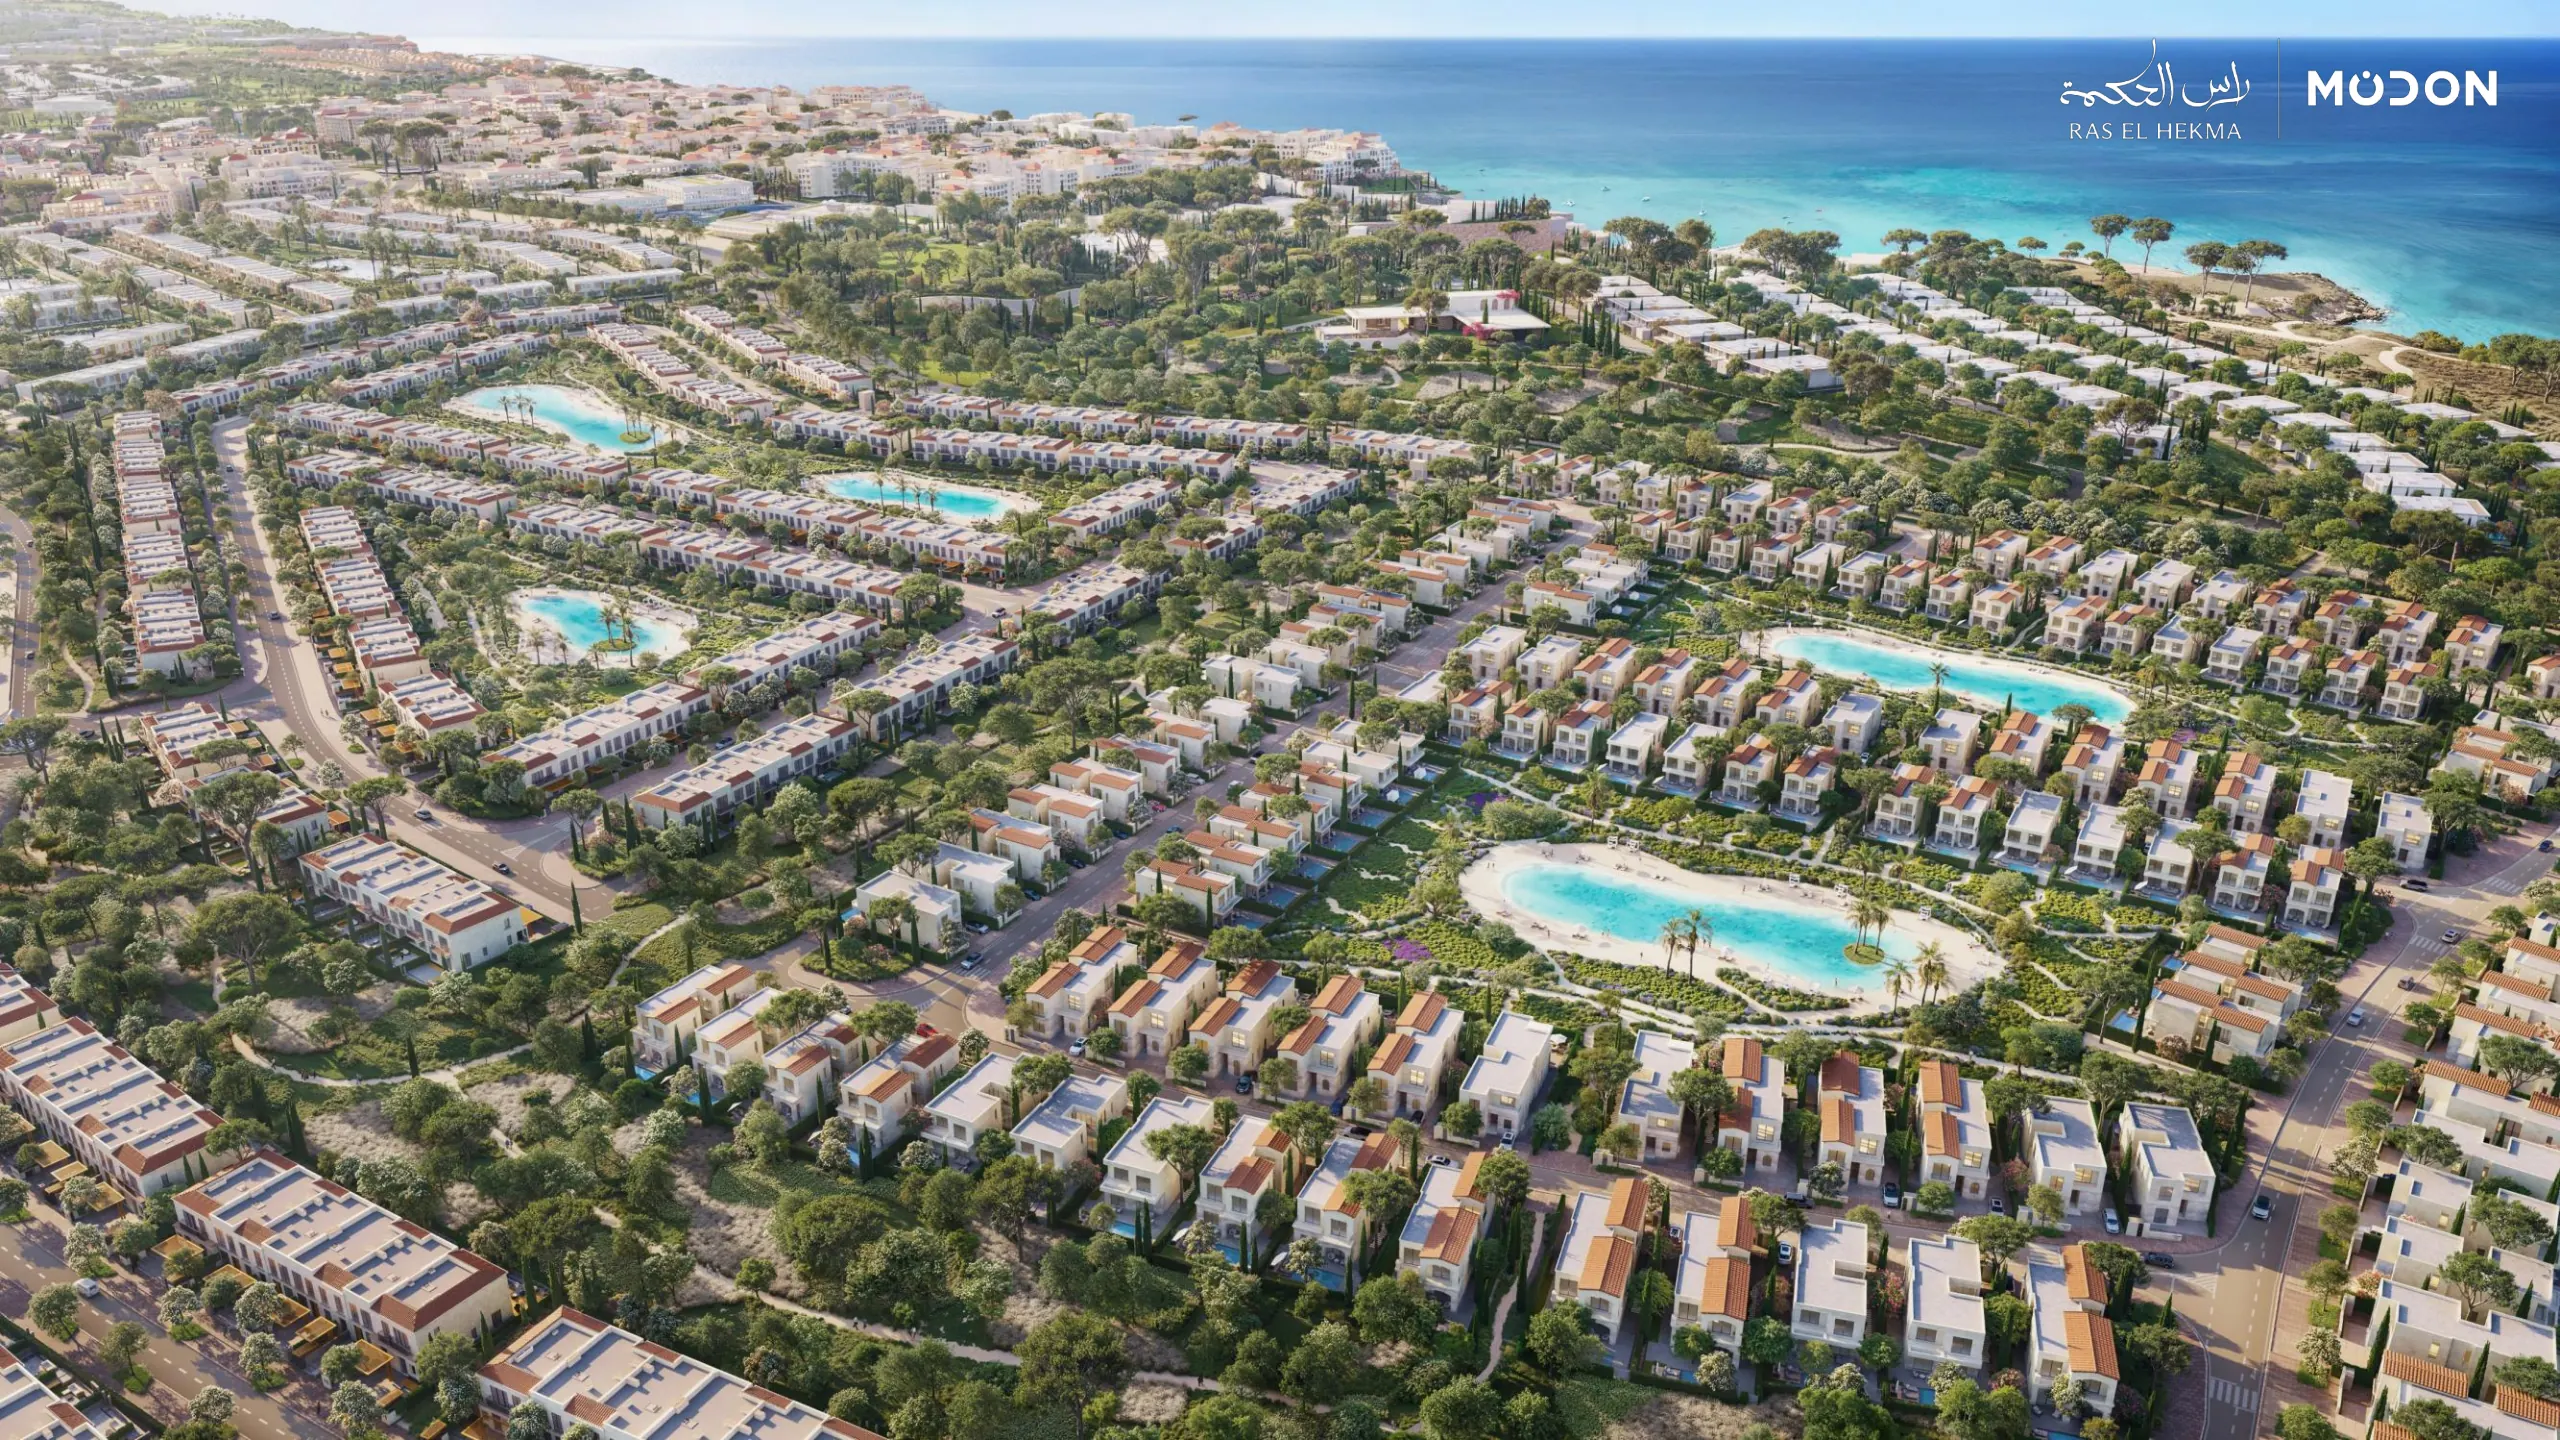
Lagoons & gardens

Wadi East & West

The aerial drawing shows rows of homes around lagoons, roads and planted routes, with the sea further back.

Ask about the exact home

Do not identify a villa or townhouse model from its roof. Match the exact home to an approved plan and lagoon position.

From EGP 75mWadi East villas · 29 September 2026September three-bedroom starting example. No Wadi West price is implied.
From EGP 37.6mWadi East townhouses · 29 September 2026September middle-townhouse starting example. No new October price was supplied.

These are dated starting examples from the supplied sales material. The dates show when the sheet or message was received. Prices and availability need a fresh check. The June pictures and later price records do not identify the same home. Starting prices cannot be used for price per m² without a matched area.

03 / THE DETAIL IN THE DESIGNS

Walk through
the pictures.

Twenty closer views, with the complete original images. Read what each picture shows, then ask the question beside it about the home you are considering.

04 / KEEP THE QUESTIONS WITH YOU

The picture starts
the conversation.

Use these questions with the exact-home plan and written offer. A design image cannot confirm a protected view, a private garden or an open facility.

Beach Plaza · five guide points
Sandy beach
A sandy beach sits in front of the illustrated apartment buildings.

Ask: Which beach serves the home, and what are its entry rules and charges?

Stepped buildings
Several building levels and terraces face towards the sea.

Ask: Which floor, direction and buildings-in-front apply to the exact home?

Planting between buildings
Planted spaces appear between the buildings behind the seafront.

Ask: Which spaces are shared, and who maintains them?

Rocky coastal edge
The left side of this view shows a rocky edge beside the sandy beach.

Ask: Ask about the usable beach serving the home. This picture does not establish safe access at the rocks.

Buildings behind the first rows
The picture includes more homes behind those nearest the beach.

Ask: Ask for the exact-home route to the beach and the future buildings around it.

Boulevard · five guide points
Main street
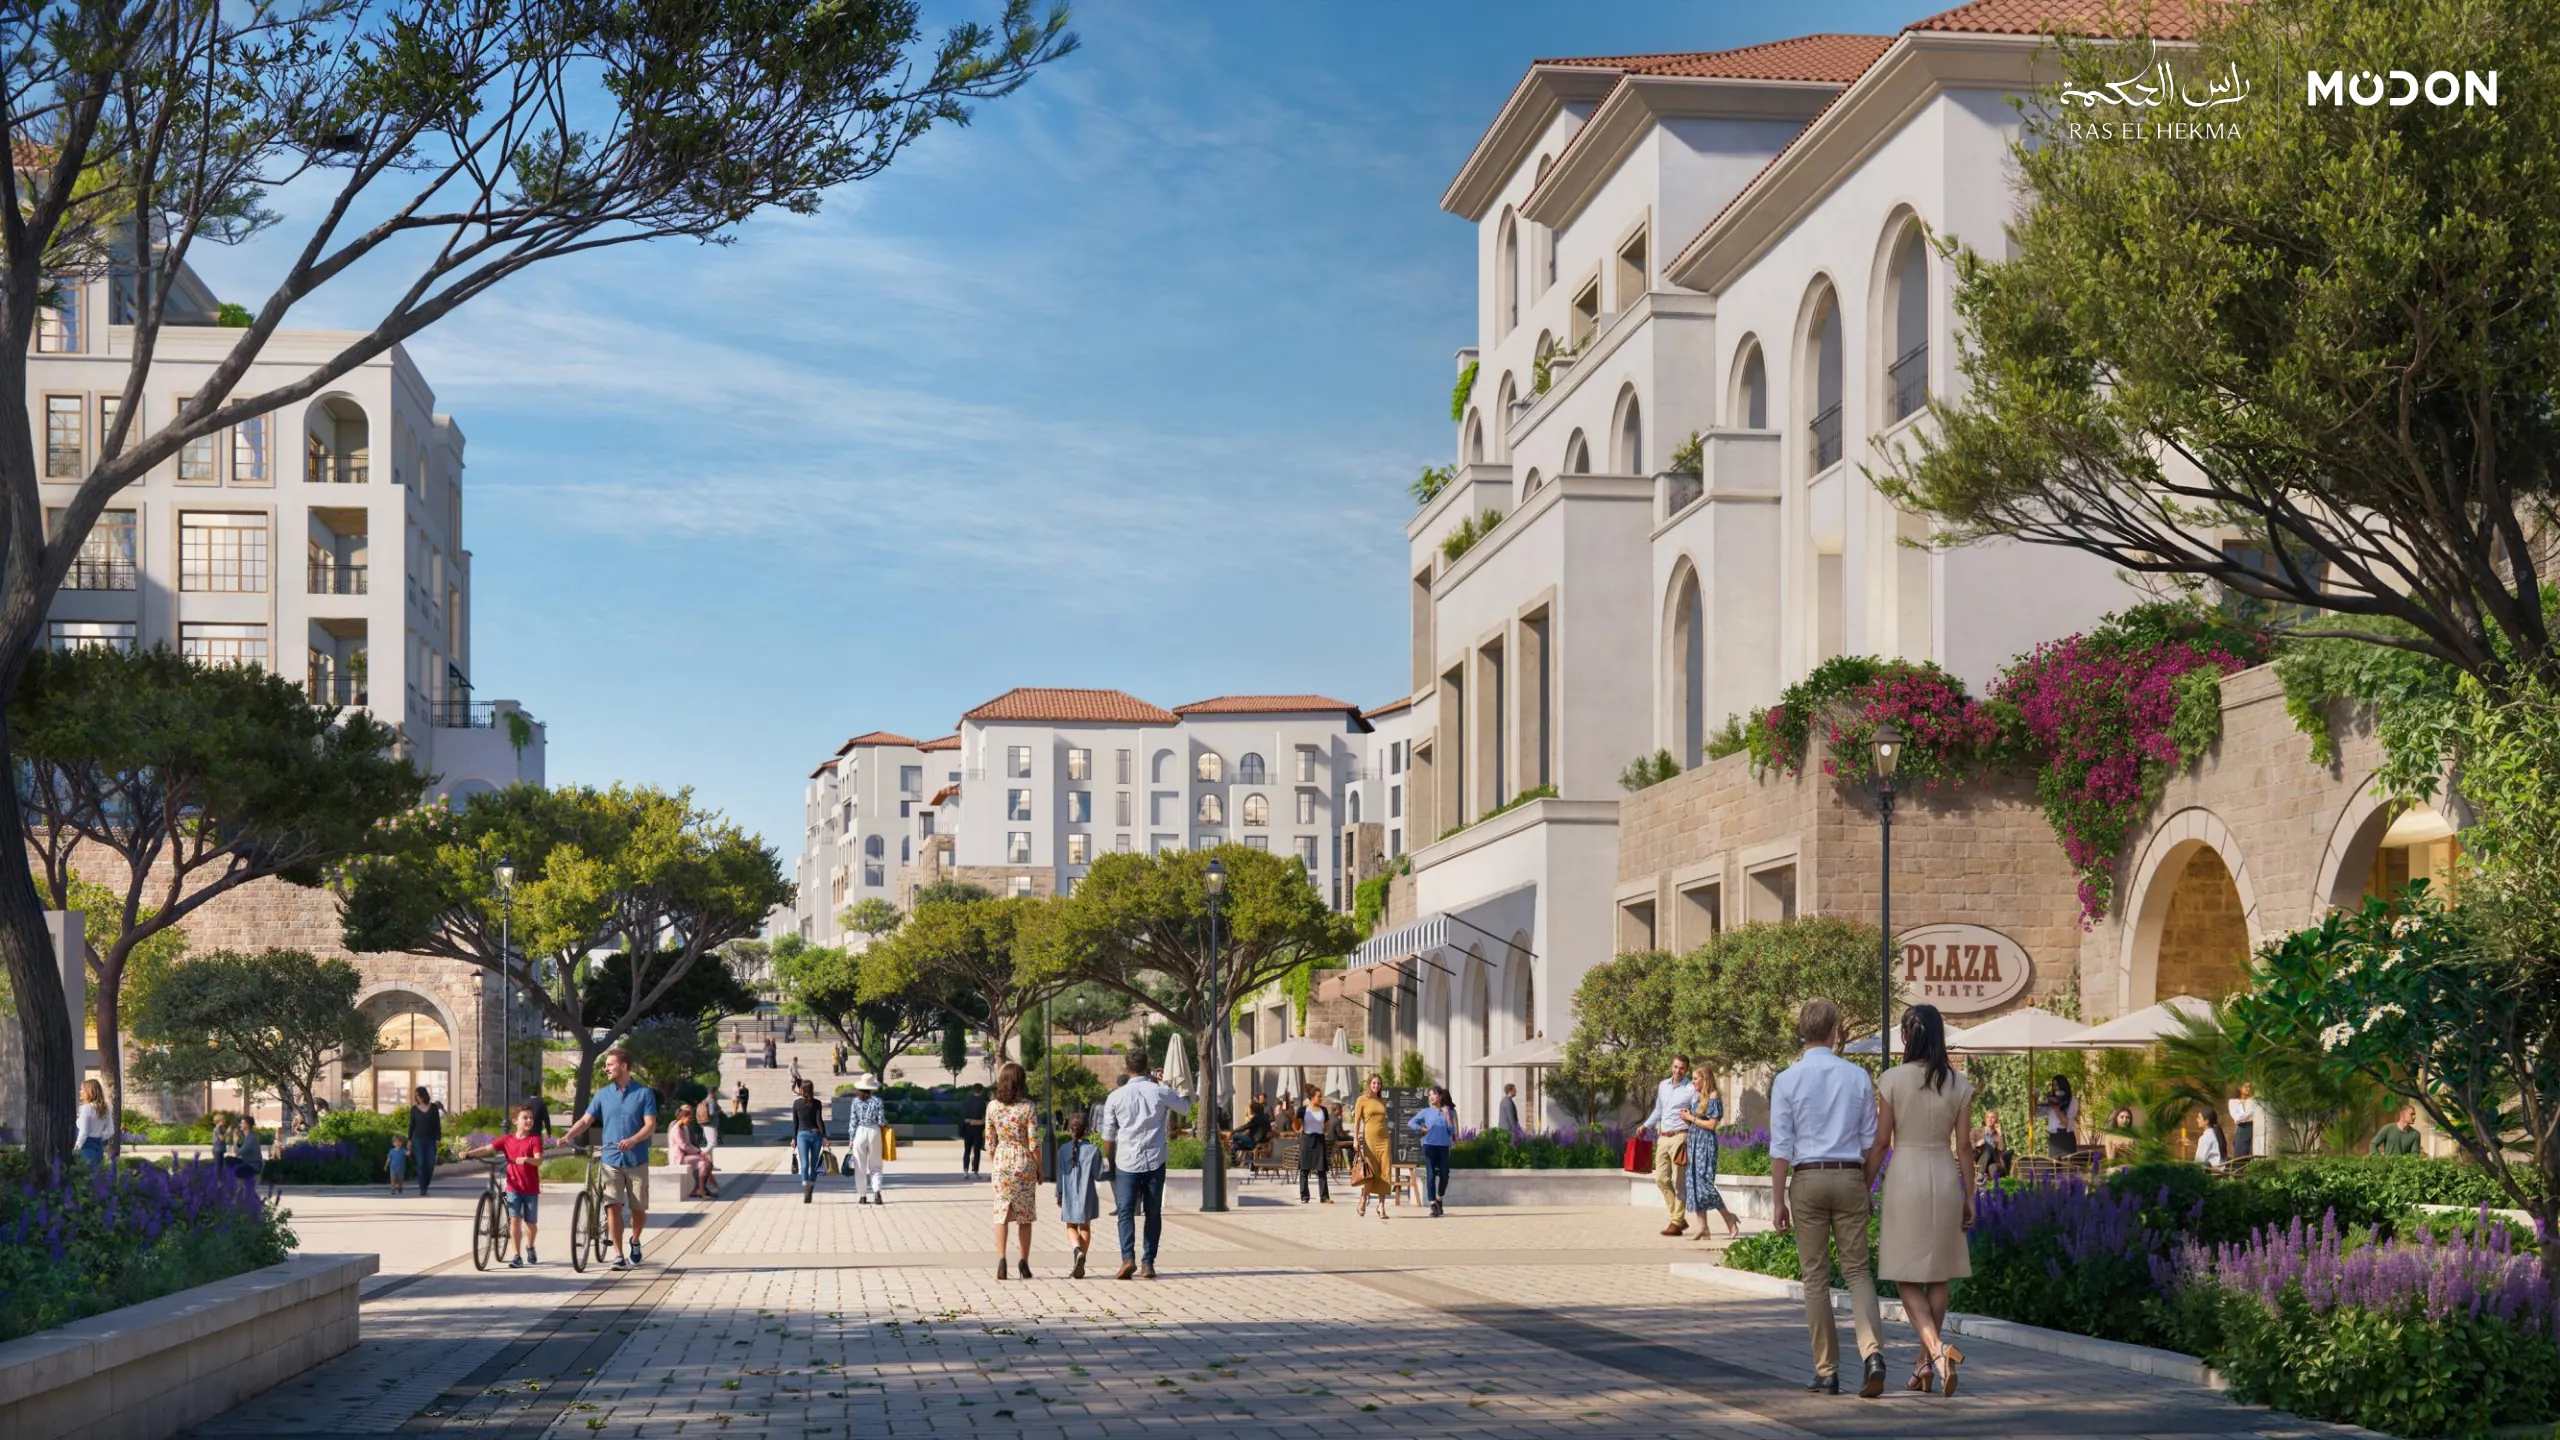
The central street includes vehicle lanes, pedestrian areas and planted edges.

Ask: Ask about street crossings, service traffic and the side facing your home.

Ground-floor fronts
Ground-floor fronts face the outdoor space below the apartment buildings.

Ask: Which uses are planned beneath or near your home? A pictured sign is not a confirmed tenant.

Arch across the street
A large arch spans the illustrated street.

Ask: Ask for the actual entrance and route to the home. This arch is not labelled as a residents’ gate.

Balconies and terraces
The right-hand buildings include balconies and planted terraces.

Ask: Check the terrace size, privacy and direction on the exact floor plan.

Open green space behind the buildings
An open planted area appears beyond the left-hand buildings.

Ask: Ask what is planned here and whether later works could change the view.

Wadi East & West · five guide points
Inland lagoon
The lagoon has a sandy edge and homes around it. It is separate from the sea in the background.

Ask: Ask about lagoon access, water management, swimming rules and service costs.

Planted route
A green route runs between groups of homes and the lagoons.

Ask: Ask how the exact home connects to it and who manages lighting and planting.

Rows of homes
The drawing shows repeated home rows and private-looking outdoor spaces.

Ask: Ask for the home type, plot boundary and included outdoor space in the approved plan.

Road between home rows
The road passes between repeated groups of homes.

Ask: Check parking, crossings, service access and the actual last part of the trip to your home.

Sea in the background
The sea is visible beyond the inland neighbourhood. The drawing uses perspective.

Ask: This picture has no distance scale. Ask for the real route and beach entry point for the exact home.

Design edition, credits and reading method

© Modon for the complete June 2026 toolkit views. The exact publication day is unknown. All source pages were inspected in complete-page review sheets, with the three aerial pages also reviewed individually, on 4 October 2026. These are proposed designs; no developer endorsement or open reuse licence is implied.

Each original page keeps its full 960 × 540 source frame. No shoreline has been redrawn, no image is aligned with satellite imagery, and no common scale is created between pictures. The numbers are guide points placed on visible features. They are separate from publisher labels, measured coordinates, land boundaries and home positions.

The East & West artwork does not assign a pictured roof to a specific home model. The prices here are separate Wadi East examples; no Wadi West price is supplied. Shop names, furniture, event crowds and lighting in design views do not confirm operators, included items, current events or opening hours.

Read the design review record ↗ · Read the dated price record ↗

WADI YEMM / BEACH PLAZA, IN GREATER DETAIL

Read the setting.
Check the home.

Watch the supplied Yemm Beach Plaza film, explore seven complete design views, and put the dated prices beside the June finishing and service descriptions.

Film received 25 September 2026Price sheet received 29 September 2026June 2026 design editionReviewed 14 October 2026

The film prints “Yemm Beach Plaza”; the June toolkit labels its section Beach Plaza. These sources do not identify an allocated home, current opening or home-specific contract. The guide keeps the film, design pages and dated price rows as separate records.

DATED STARTING PRICES / EGYPTIAN POUNDS

Two starting examples.
The exact home still matters.

2 BEDROOMS / 145 OR 159 PRINTED m²

From EGP 24.2m

Sheet received 29 September 2026 · present validity and availability unconfirmed

Sheet maximum
EGP 37.6m
5% down
EGP 1.21m
5% after 3 months
EGP 1.21m
Balance over 8 years
EGP 21.78m
10% maintenance on delivery
EGP 2.42m
Price + stated maintenance
EGP 26.62m
3 BEDROOMS / 194 OR 207 PRINTED m²

From EGP 30.2m

Sheet received 29 September 2026 · present validity and availability unconfirmed

Sheet maximum
EGP 50m
5% down
EGP 1.51m
5% after 3 months
EGP 1.51m
Balance over 8 years
EGP 27.18m
10% maintenance on delivery
EGP 3.02m
Price + stated maintenance
EGP 33.22m

The sheet does not pair the starting price with one exact area from each row. It also does not define its printed “Area (SQM)”. The guide therefore does not quote a single price per m² for these examples. Ask for the actual home’s price and a clear area breakdown.

A SEPARATE DATED EXAMPLE / PRICE AND AREA PAIRED IN ONE QUOTE

Three bedrooms · EGP 33.93m · 203.8 quoted built-up m²

Premium · first floor · offer issued 24 September 2026 · current availability unconfirmed

166,487 EGP per quoted built-up m²

This ratio divides the quote’s own price by its own stated area. It is not the general starting price, an indoor-area rate or a price for one of the pictured homes. Keep this quote’s area basis and date when comparing other offers.

Compare this dated offer with other Sahel examples →. Check the quote’s own terms; the later general sheet is not its signed payment or service agreement.

The one-bedroom row and general payment terms

The dated sheet lists one bedroom at 93m² as “To Be Released”, without a numeric price. This does not establish its current release or availability.

The sheet gives 5% down and 5% after three months, then the remaining equal instalments over eight years. It does not state payment frequency or the first balance-payment date. The separate 10% maintenance payment is due on delivery; it is not an annual service fee or rental return. Other costs remain unconfirmed.

Beach Plaza delivery is described as three years, without a home-specific calendar handover date. The general apartment sheet includes underground parking and finishing with ACs, water heaters and kitchen cabinets. Confirm all details in the current offer.

THE COMPLETE SUPPLIED PROMOTIONAL FILM

From the balcony
to the wider lifestyle.

Complete silent picture sequence · 58 seconds · original portrait frame and captions retained · © Modon branding in supplied promotional material.

Choose a topic, then press Play.

This is promotional material, not a site inspection. Filming locations, opening, exact-home views and service rights are not verified. Chapter starts are approximate reading points; selected frame timestamps are retained in the CSV.

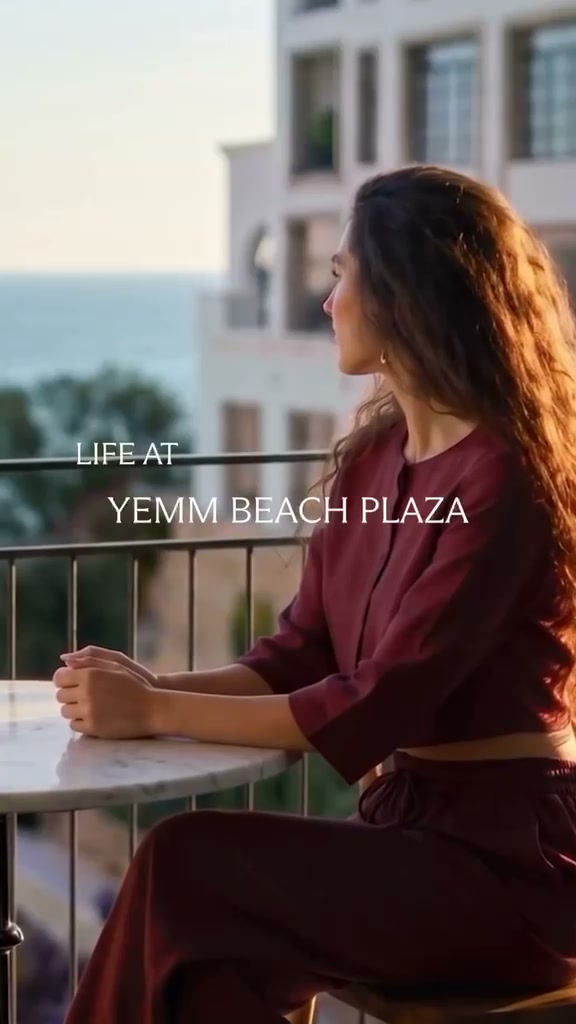
Complete source frame with the printed caption Life at Yemm Beach Plaza
Source frame 3.003s · © Modon / supplied film

0:00 / PRINTED CAPTION

Life at Yemm Beach Plaza

The film introduces this printed name within its supplied promotional sequence.

For your home: Match the current product name, building and phase in the sales offer. The film does not identify a home.

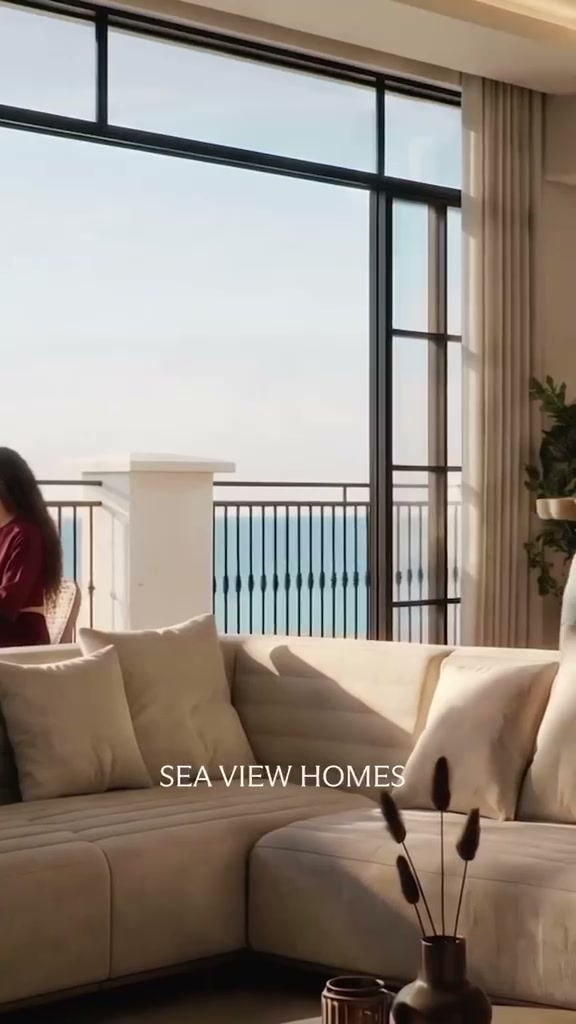
Complete source frame with the printed caption Sea View Homes
Source frame 9.008s · © Modon / supplied film

0:08 / PRINTED CAPTION

Sea View Homes

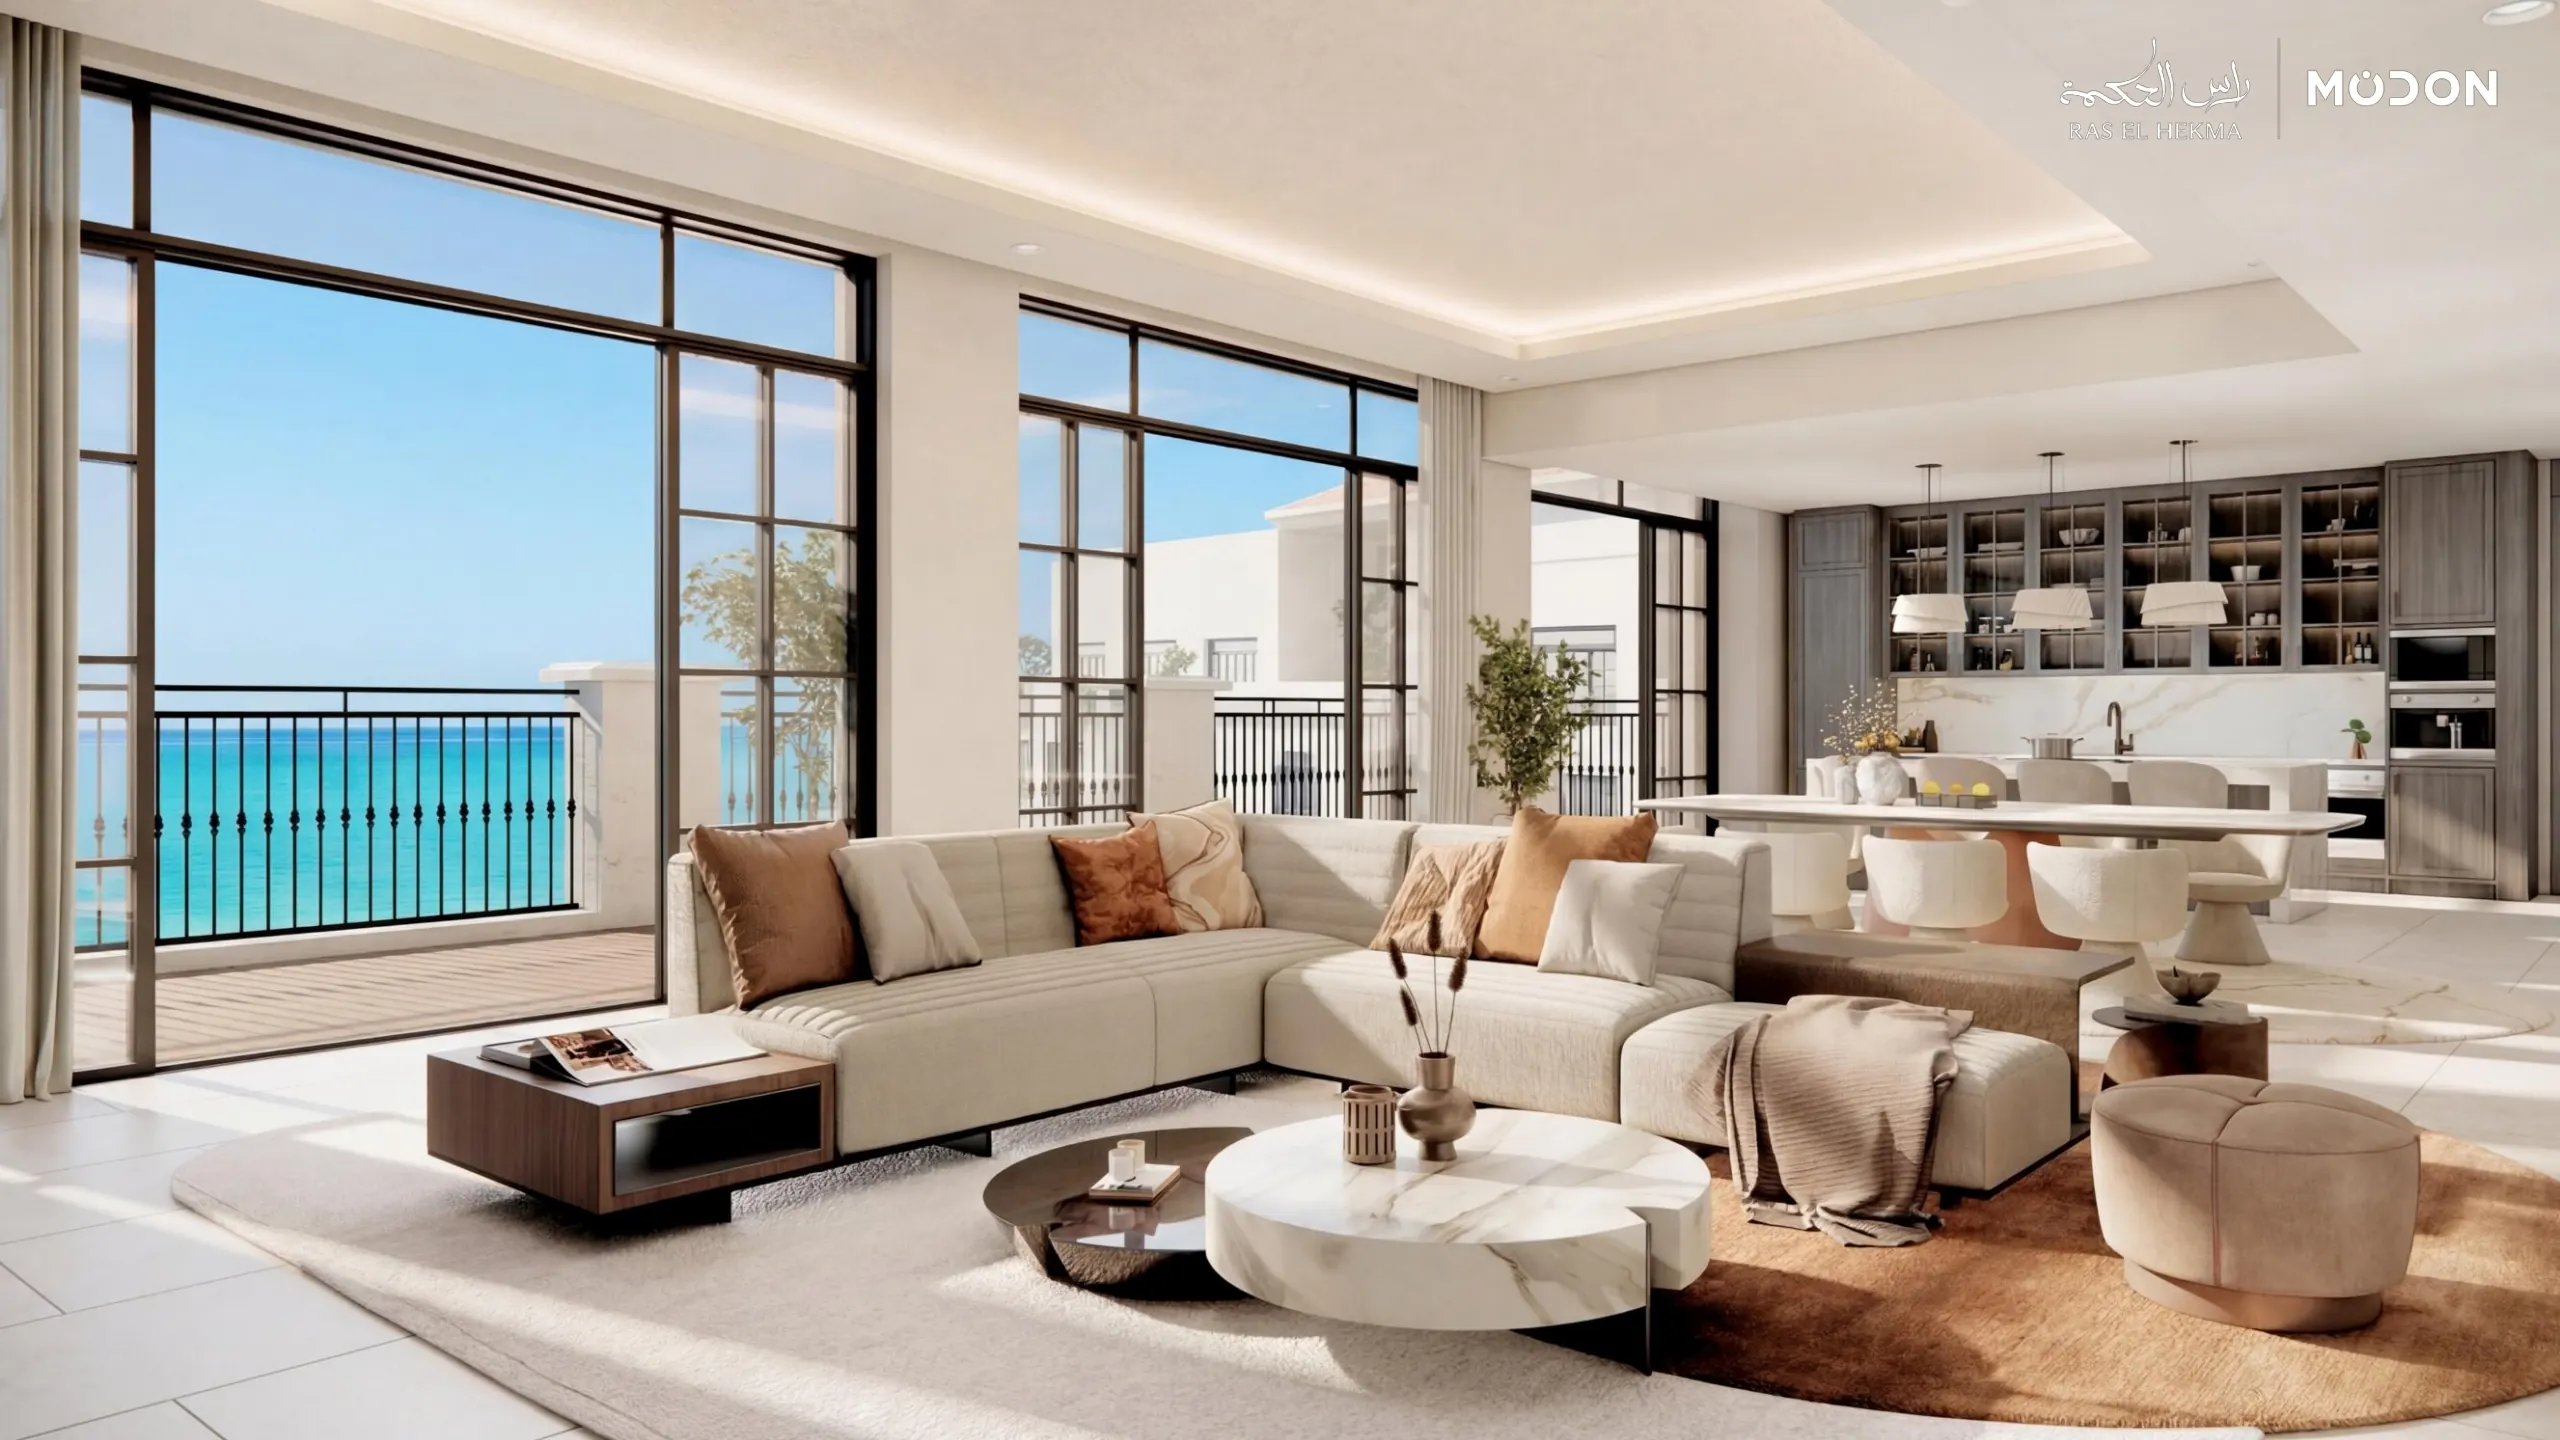
Living-room and balcony scenes appear beneath the sea-view caption.

For your home: Ask for the exact floor plan and protected outlook. A promotional scene is not an allocated-home view.

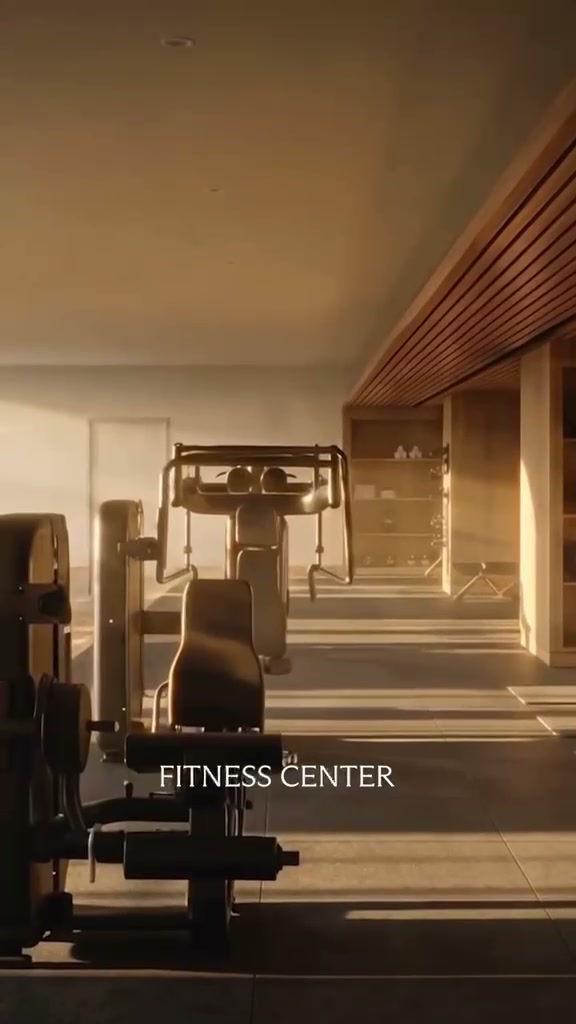
Complete source frame with the printed caption Fitness Center
Source frame 14.013s · © Modon / supplied film

0:13 / PRINTED CAPTION

Fitness Center

Gym equipment and exercise scenes appear in the film.

For your home: Confirm the gym serving the building, opening, owner and guest rules, and any charges.

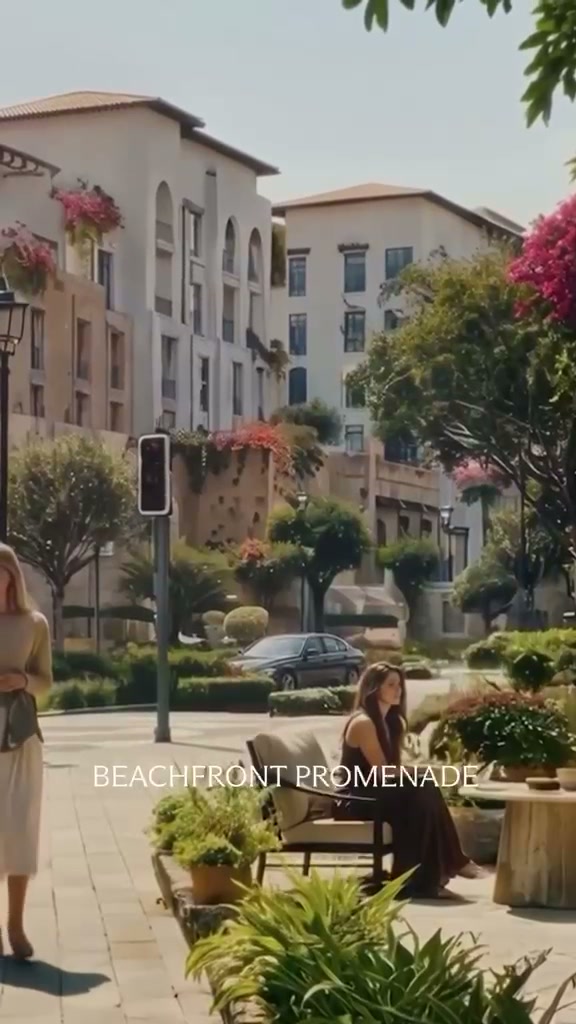
Complete source frame with the printed caption Beachfront Promenade
Source frame 18.018s · © Modon / supplied film

0:17 / PRINTED CAPTION

Beachfront Promenade

The sequence shows planted streets, outdoor seating and café-style scenes.

For your home: Ask which pedestrian routes and businesses will be ready at handover. Filming locations are not verified.

Complete source frame with the printed caption Life By The Sea
Source frame 25.025s · © Modon / supplied film

0:23 / PRINTED CAPTION

Life By The Sea

Beach, water and lounging scenes present the seaside lifestyle.

For your home: Confirm actual beach entry and operating facilities. These scenes do not establish current access.

Complete source frame with the printed caption Seamlessly Connected
Source frame 32.032s · © Modon / supplied film

0:30 / PRINTED CAPTION

Seamlessly Connected

A car moves through the illustrated street setting.

For your home: Ask for the actual arrival gate, parking and last-mile arrangements. No driving time is proved.

Complete source frame with the printed caption Facilities For Every Generation
Source frame 37.037s · © Modon / supplied film

0:35 / PRINTED CAPTION

Facilities For Every Generation

The film shows children and family activity in the promotional setting.

For your home: Ask which family spaces are included, their ages and rules. Family scenes are not a childcare service.

Complete source frame with the printed caption Fine Dining
Source frame 45.045s · © Modon / supplied film

0:44 / PRINTED CAPTION

Fine Dining

Restaurant-style scenes appear beneath the dining caption.

For your home: Confirm the named restaurant, its opening and reservation route. No local operator is identified by these scenes.

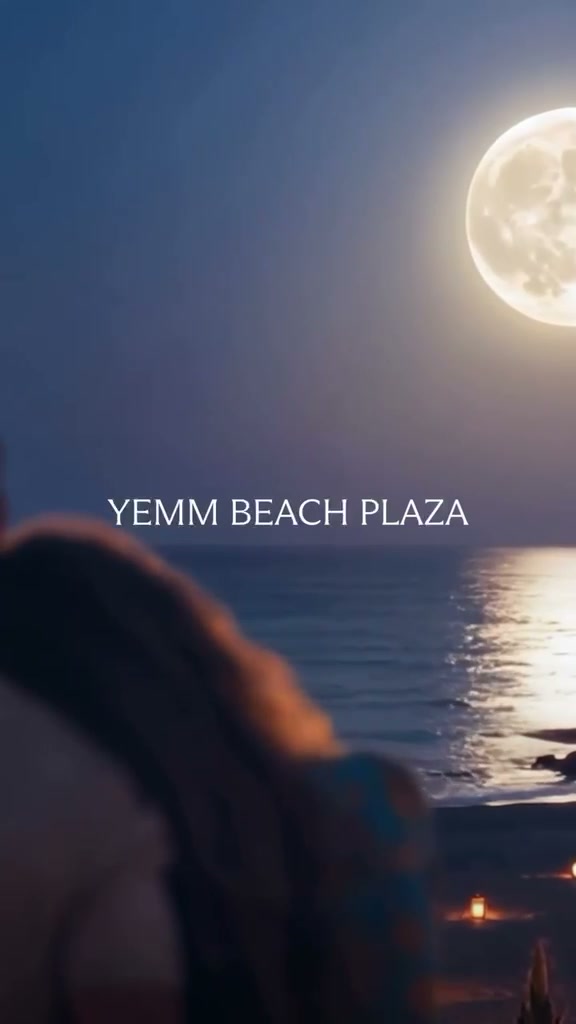
Complete source frame with the printed caption Yemm Beach Plaza
Source frame 53.053s · © Modon / supplied film

0:49 / PRINTED CAPTION

Yemm Beach Plaza

Evening scenes lead into the Beach Plaza name and closing developer marks.

For your home: Use the source dates, current offer and phase documents together. This is not a construction completion update.

THE HOME AND ITS RUNNING COSTS

A finishing description
needs a matching agreement.

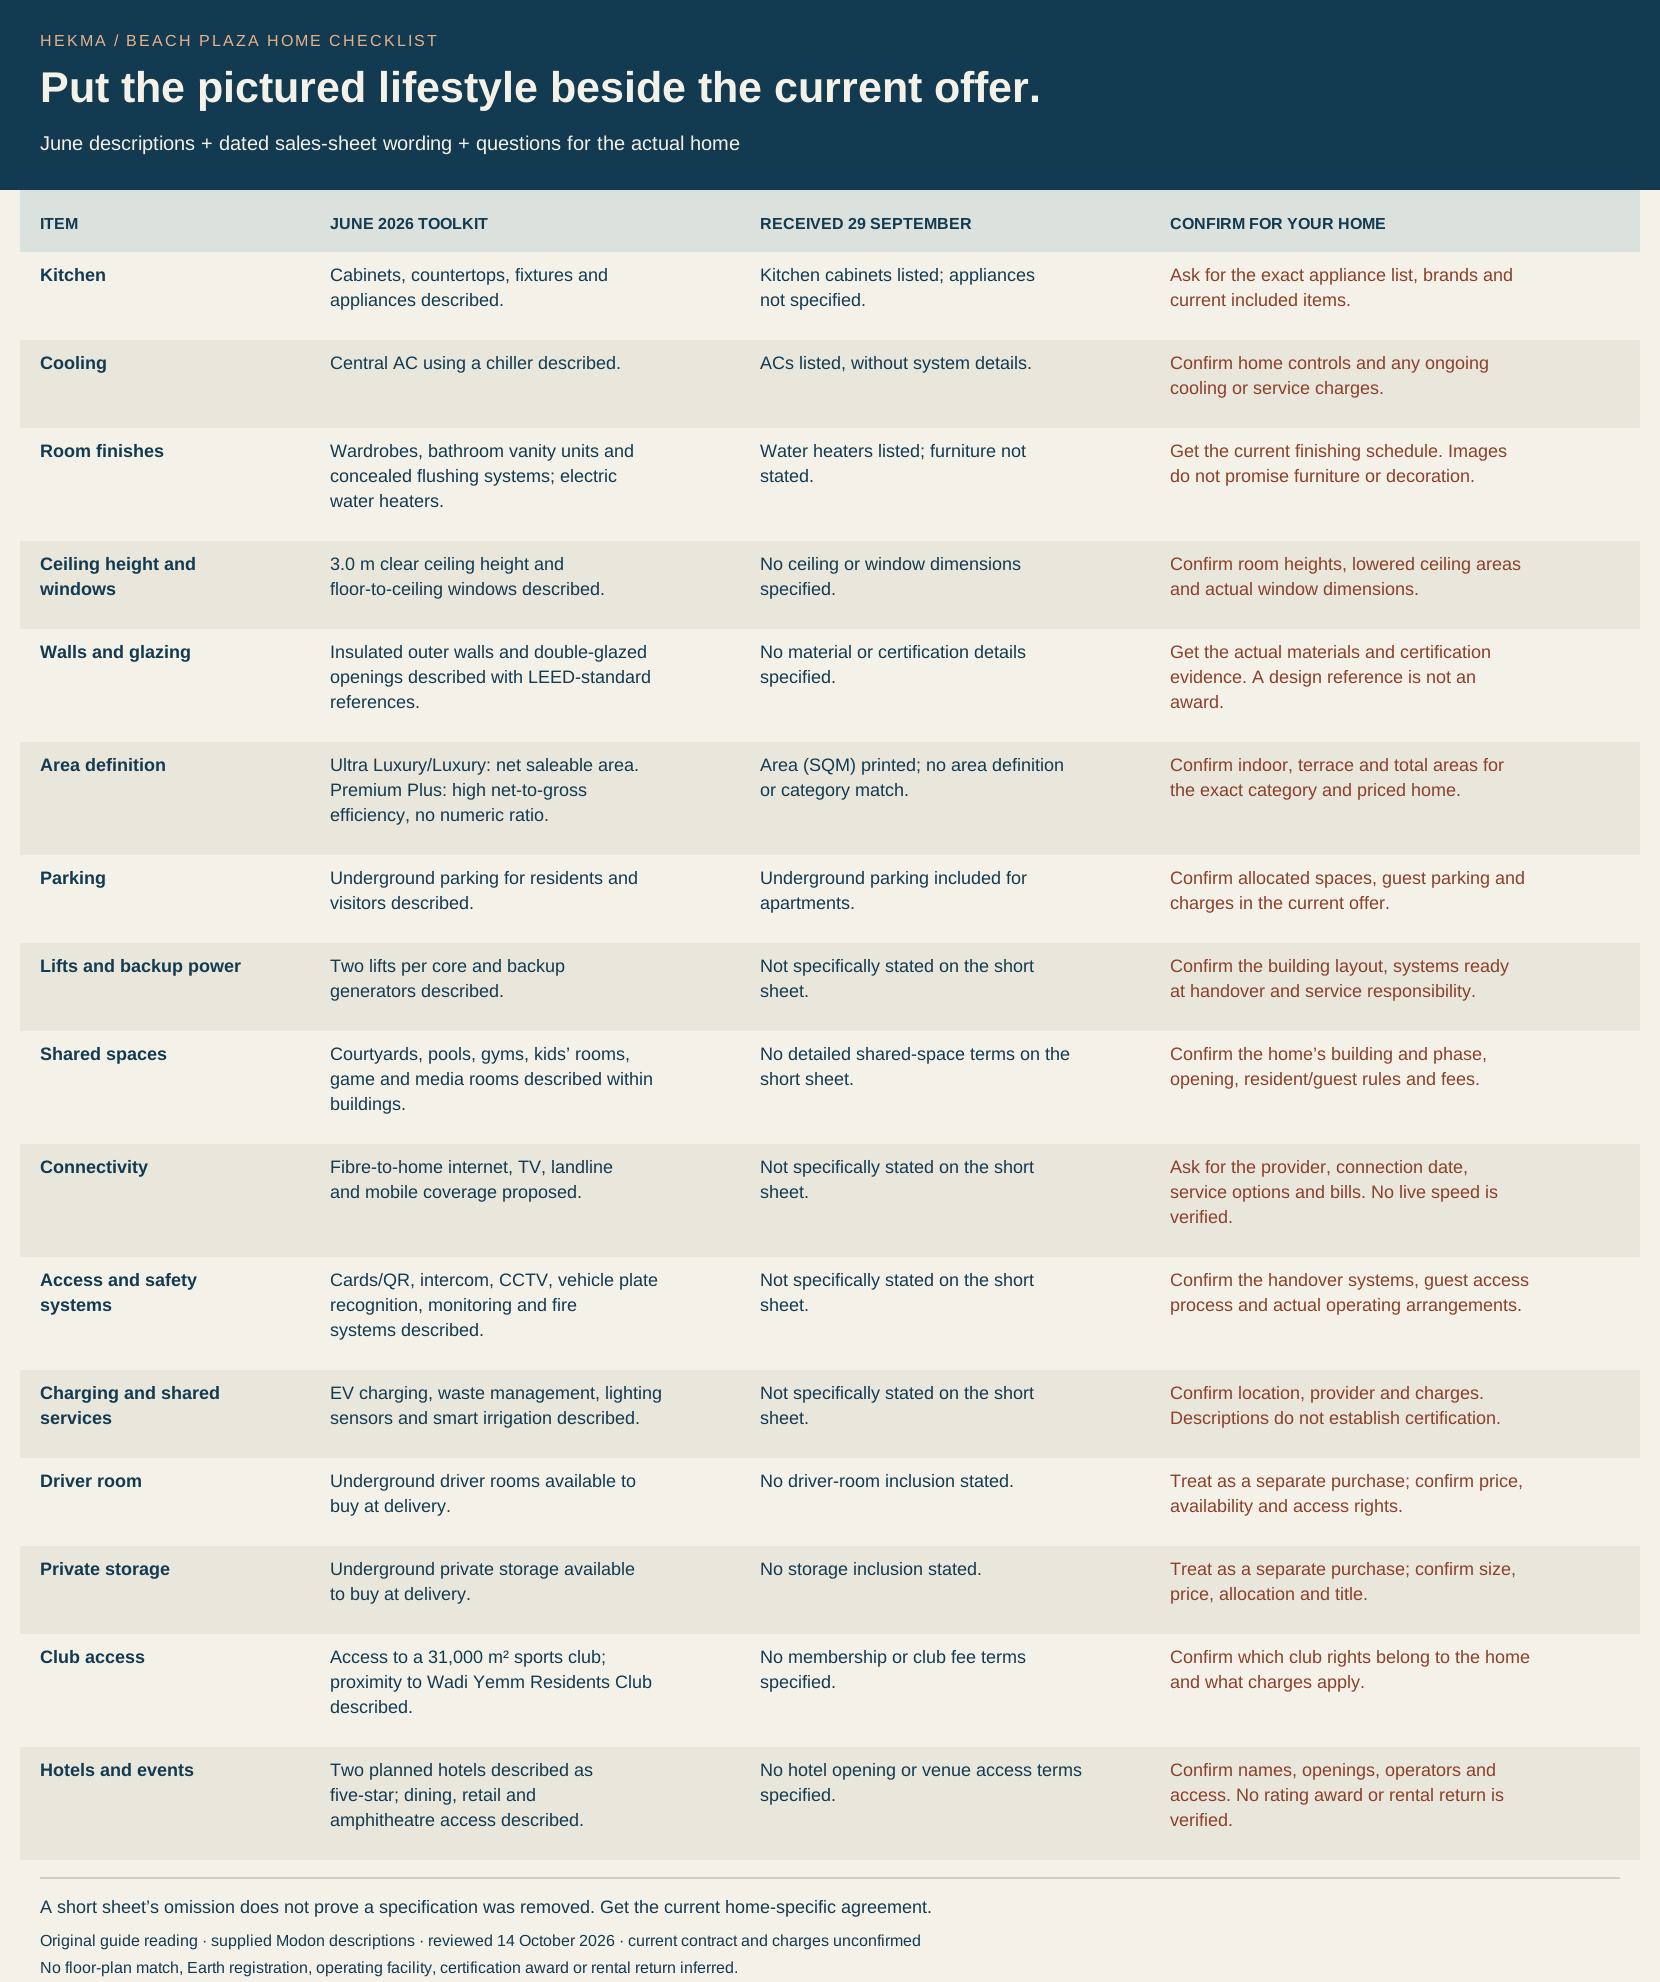
The June toolkit gives more detail than the shorter September general price sheet. A detail missing from the shorter sheet is not proof it has been removed. Use the comparison to request the current home’s finishing, service and access terms.

All sixteen inclusion and service checks · descriptions retain their dates
ItemJune toolkitSheet received 29 SeptemberConfirm for the exact home
KitchenInside the homeCabinets, countertops, fixtures and appliances described.Kitchen cabinets listed; appliances not specified.Ask for the exact appliance list, brands and current included items.
CoolingInside the homeCentral AC using a chiller described.ACs listed, without system details.Confirm home controls and any ongoing cooling or service charges.
Room finishesInside the homeWardrobes, bathroom vanity units and concealed flushing systems; electric water heaters.Water heaters listed; furniture not stated.Get the current finishing schedule. Images do not promise furniture or decoration.
Ceiling height and windowsInside the home3.0 m clear ceiling height and floor-to-ceiling windows described.No ceiling or window dimensions specified.Confirm room heights, lowered ceiling areas and actual window dimensions.
Walls and glazingInside the homeInsulated outer walls and double-glazed openings described with LEED-standard references.No material or certification details specified.Get the actual materials and certification evidence. A design reference is not an award.
Area definitionInside the homeUltra Luxury/Luxury: net saleable area. Premium Plus: high net-to-gross efficiency, no numeric ratio.Area (SQM) printed; no area definition or category match.Confirm indoor, terrace and total areas for the exact category and priced home.
ParkingBuilding and shared spacesUnderground parking for residents and visitors described.Underground parking included for apartments.Confirm allocated spaces, guest parking and charges in the current offer.
Lifts and backup powerBuilding and shared spacesTwo lifts per core and backup generators described.Not specifically stated on the short sheet.Confirm the building layout, systems ready at handover and service responsibility.
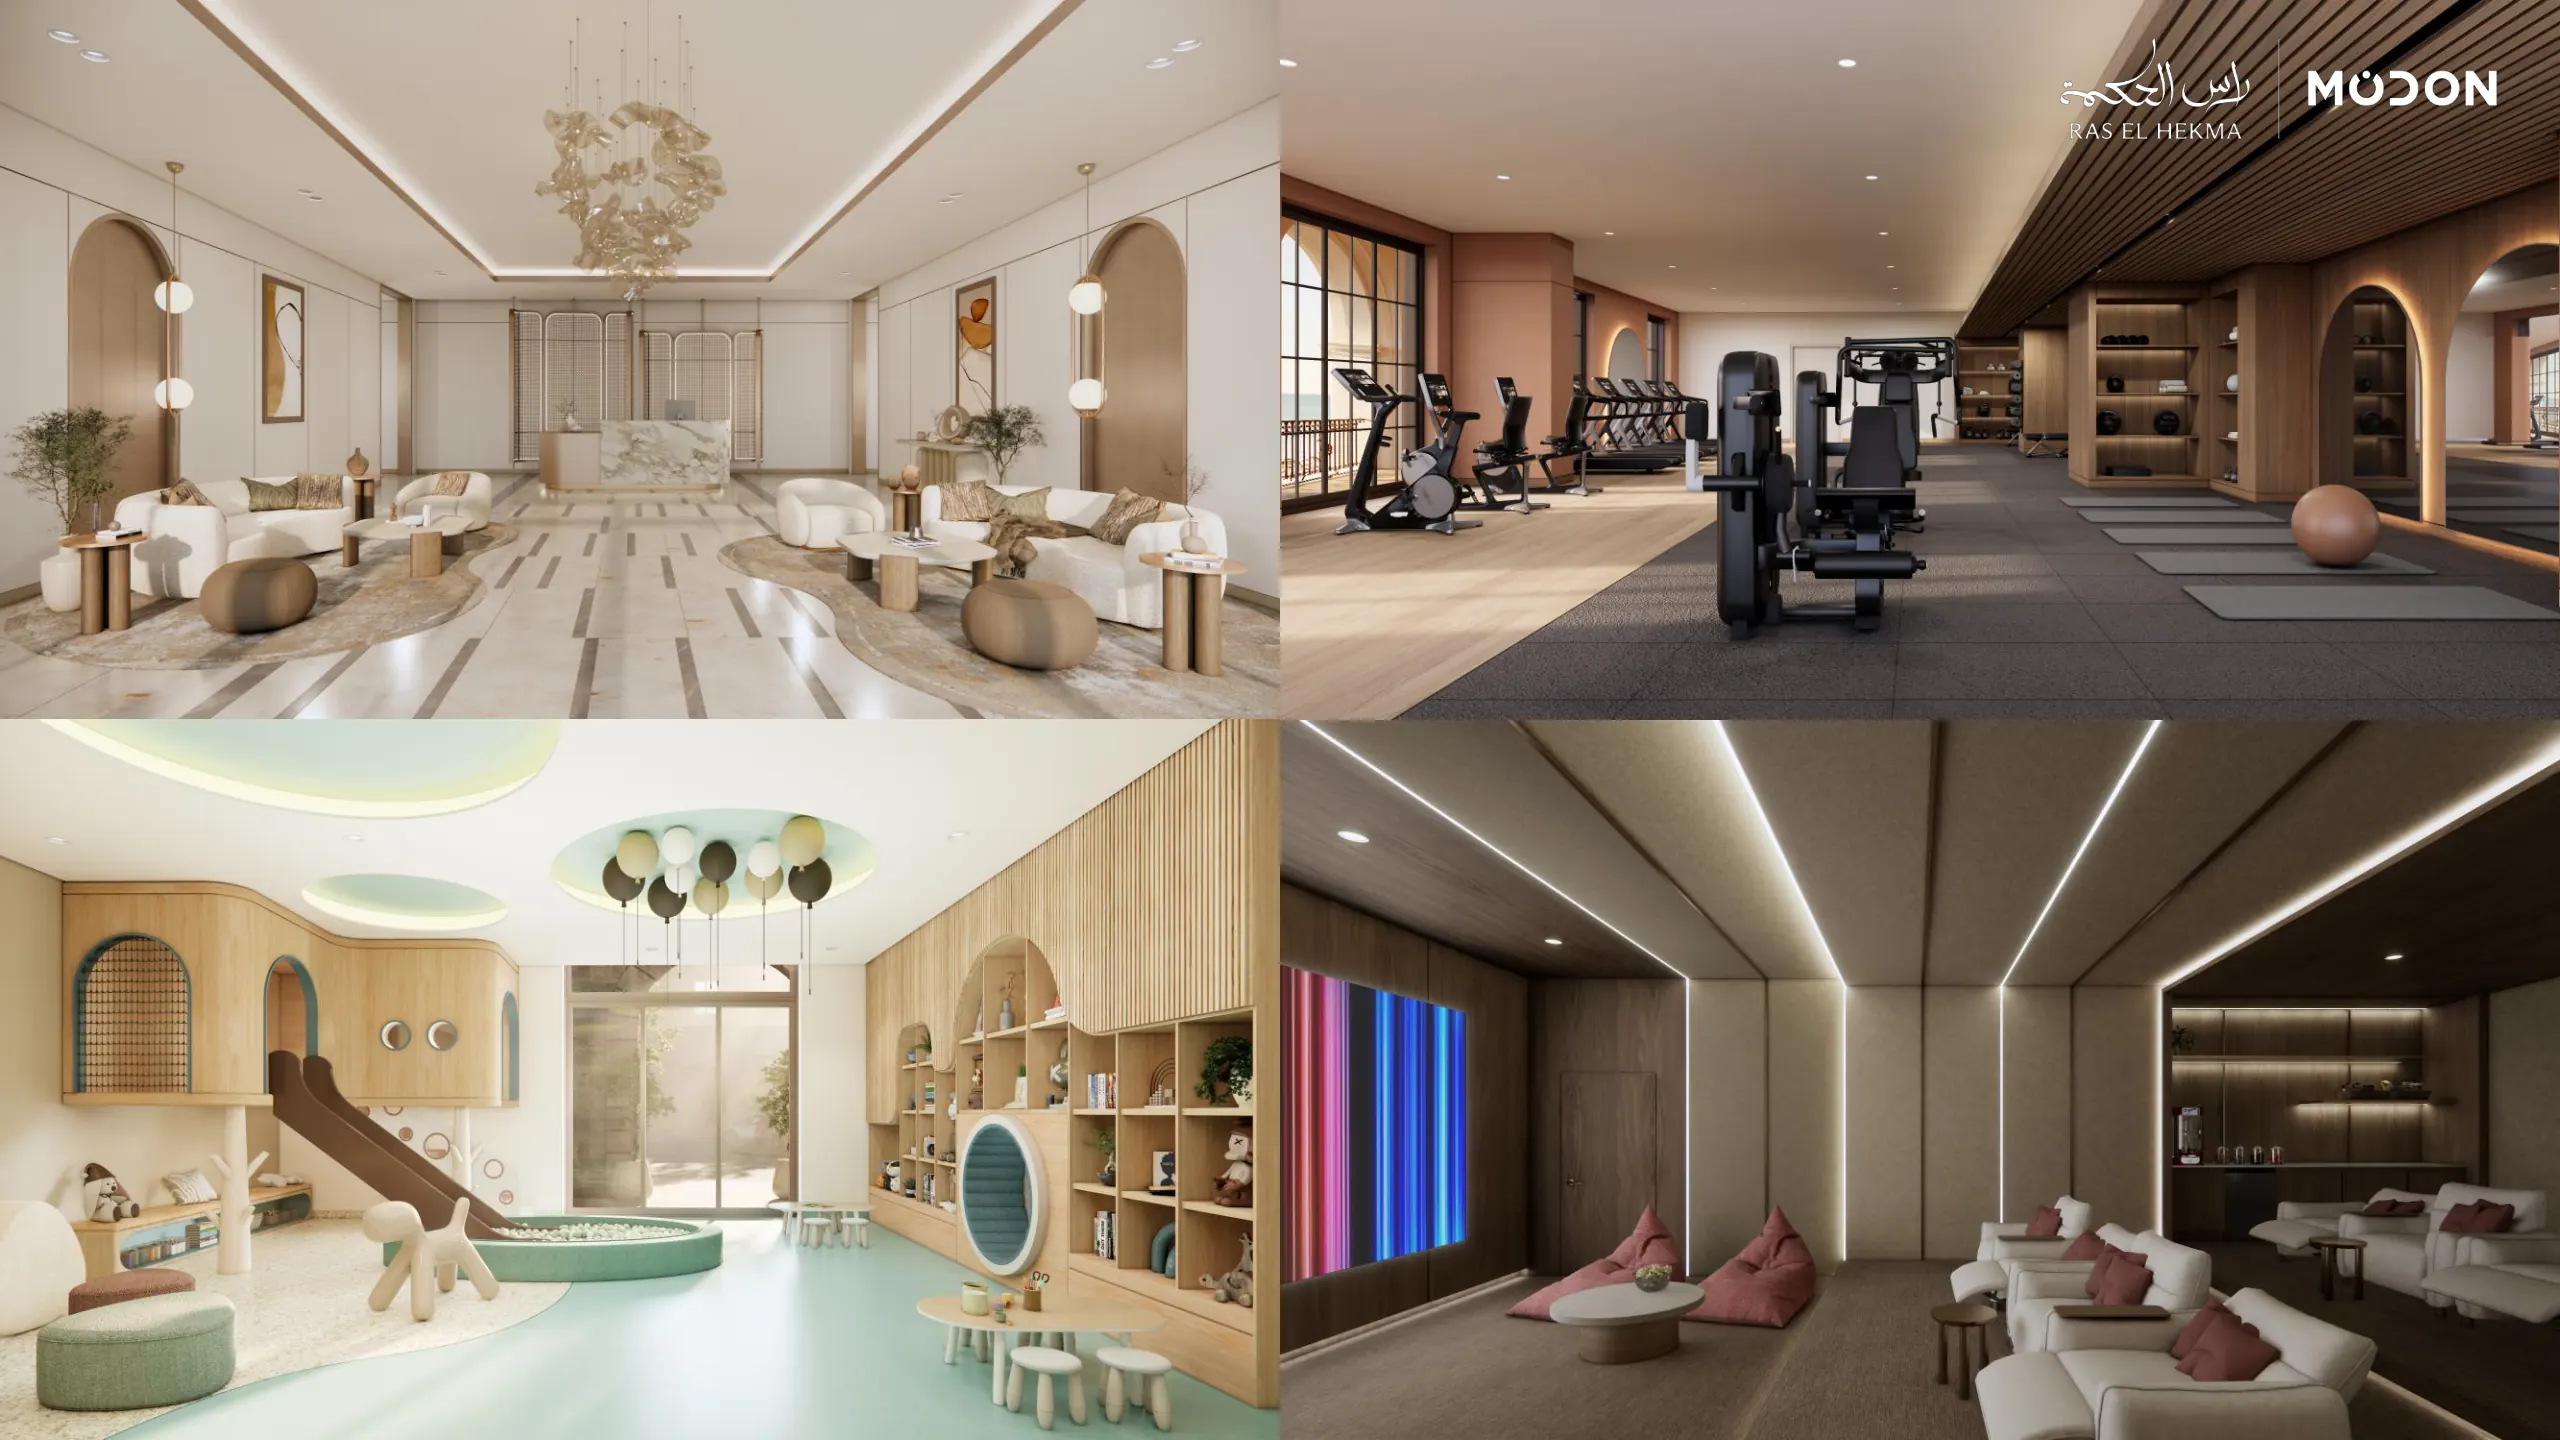
Shared spacesBuilding and shared spacesCourtyards, pools, gyms, kids’ rooms, game and media rooms described within buildings.No detailed shared-space terms on the short sheet.Confirm the home’s building and phase, opening, resident/guest rules and fees.
ConnectivityBuilding and shared spacesFibre-to-home internet, TV, landline and mobile coverage proposed.Not specifically stated on the short sheet.Ask for the provider, connection date, service options and bills. No live speed is verified.
Access and safety systemsBuilding and shared spacesCards/QR, intercom, CCTV, vehicle plate recognition, monitoring and fire systems described.Not specifically stated on the short sheet.Confirm the handover systems, guest access process and actual operating arrangements.
Charging and shared servicesBuilding and shared spacesEV charging, waste management, lighting sensors and smart irrigation described.Not specifically stated on the short sheet.Confirm location, provider and charges. Descriptions do not establish certification.
Driver roomSeparate purchasesUnderground driver rooms available to buy at delivery.No driver-room inclusion stated.Treat as a separate purchase; confirm price, availability and access rights.
Private storageSeparate purchasesUnderground private storage available to buy at delivery.No storage inclusion stated.Treat as a separate purchase; confirm size, price, allocation and title.
Club accessWider communityAccess to a 31,000 m² sports club; proximity to Wadi Yemm Residents Club described.No membership or club fee terms specified.Confirm which club rights belong to the home and what charges apply.
Hotels and eventsWider communityTwo planned hotels described as five-star; dining, retail and amphitheatre access described.No hotel opening or venue access terms specified.Confirm names, openings, operators and access. No rating award or rental return is verified.

The June sports-club area and two hotel descriptions belong to that planning record. They do not confirm operator names, hotel openings, awarded ratings, free club membership or rental income. Shared pools, gyms and children’s rooms need their own phase and access confirmation.

Bring the right documents together.

Current home code and price; dated plot and floor plan; indoor and terrace areas; finishing and appliance list; parking allocation; payment and handover dates; building-service fees; club and guest rules; any separate storage or driver-room offer.

Use the finishing reader, area comparison and buying desk for deeper checks. For hotel expectations and operator status, read the hospitality record reader.

Source review, dates and method

The full film was sampled every 24 original frames, with 58 recorded source timestamps. Nine selected native frames were reviewed, along with the seven complete June design views and rendered/text specification pages 28–29. This is not a claim that every encoded frame or the original audio was independently reviewed.

The complete silent edition retains all 1,388 video frames without re-encoding, cropping or overlays. Source timestamp precision follows the original container; approximate chapter positions are not edited scene-cut timings. Production/publication date is unknown; the receipt on 25 September is verified from the matching attachment message.

The price sheet’s 29 September receipt does not establish publication date, present validity or current inventory. The separate 24 September paired quote was already published in the guide’s dated offer comparison and uses its own quoted built-up area. It is not matched to this film or the June views. Each general starting row has two printed areas; no exact-home area, category or floor-plan match is inferred. The June area wording differs by named category and is not applied to every home. Costs are calculations from the dated general terms, with other fees unknown.

Film record · June design and specification record · Dated price record. Developer links provide project context. Private chat messages, personal contacts and raw sales documents are not published. Publisher credits remain; no endorsement or open licence is claimed.

BOULEVARD · PLANS AND ROOMS

See the room beside the plan.

Five apartment plans, room illustrations, printed sizes and an indoor-versus-terrace comparison. Keep the dated starting price separate from each plan.

Explore the Boulevard apartments ↗

WADI EAST / THE TOWNHOUSE DECISION

One more bedroom. A different way to live.

Compare the complete outside views, both floors and eight room dimensions. See what changes when the fourth bedroom is downstairs.

Compare the townhouses ↗

WADI EAST / SPANISH OR MEDITERRANEAN

Same bedrooms. Different look.

Compare six villa designs using complete street, garden and floor-plan views. See where the area figures and terrace dimensions differ.

Compare the villa styles ↗