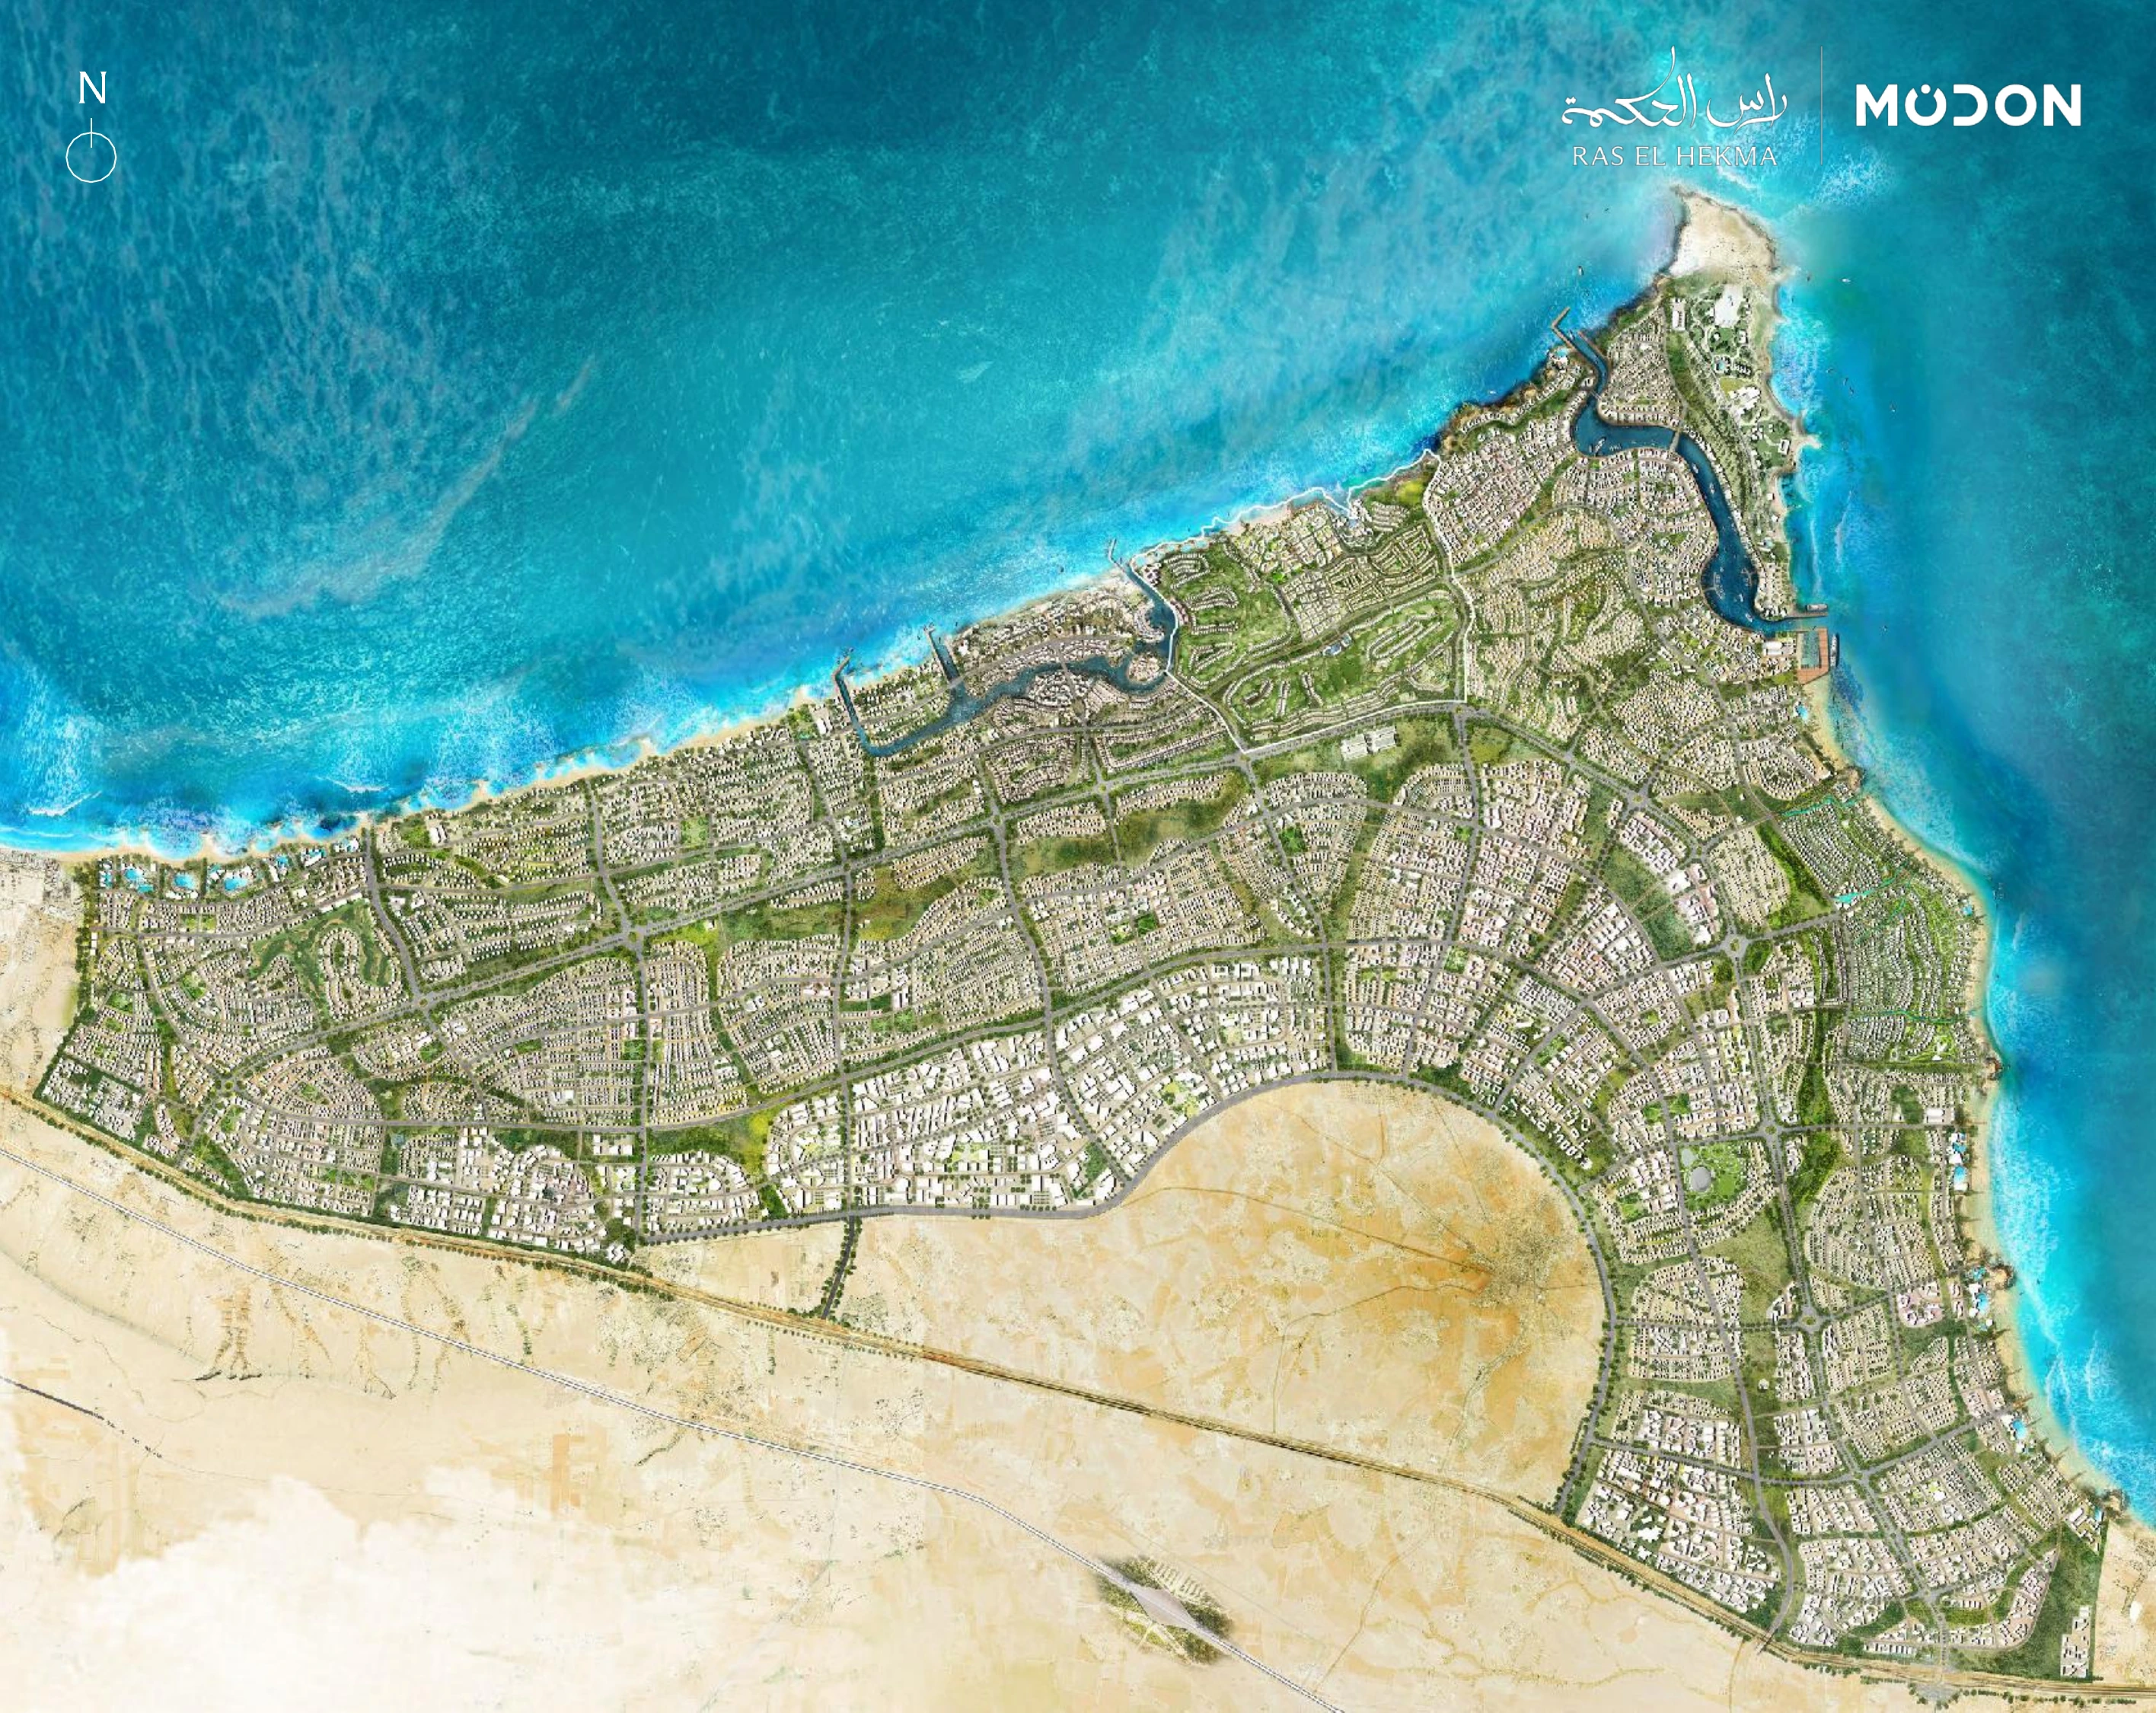
RAS EL HEKMA / THE FIELD ATLAS
The plans, read closely. City to precinct to home. Explore the drawings, follow the water, and compare the editions.
01 Ras El Hekma city The city masterplan and published precinct framework 02 Wadi Yemm Coastline, neighbourhoods and the inland landscape 03 Hacienda Ras El Hekma A coastal band, inland water and three plan editions Explore Modon’s city drawing, its published precinct divisions and the three marina locations. Each view keeps its own source geometry.
17 planned precinctsWadi Yemm named launch verified16 individual launches not verified
Planned · developer material
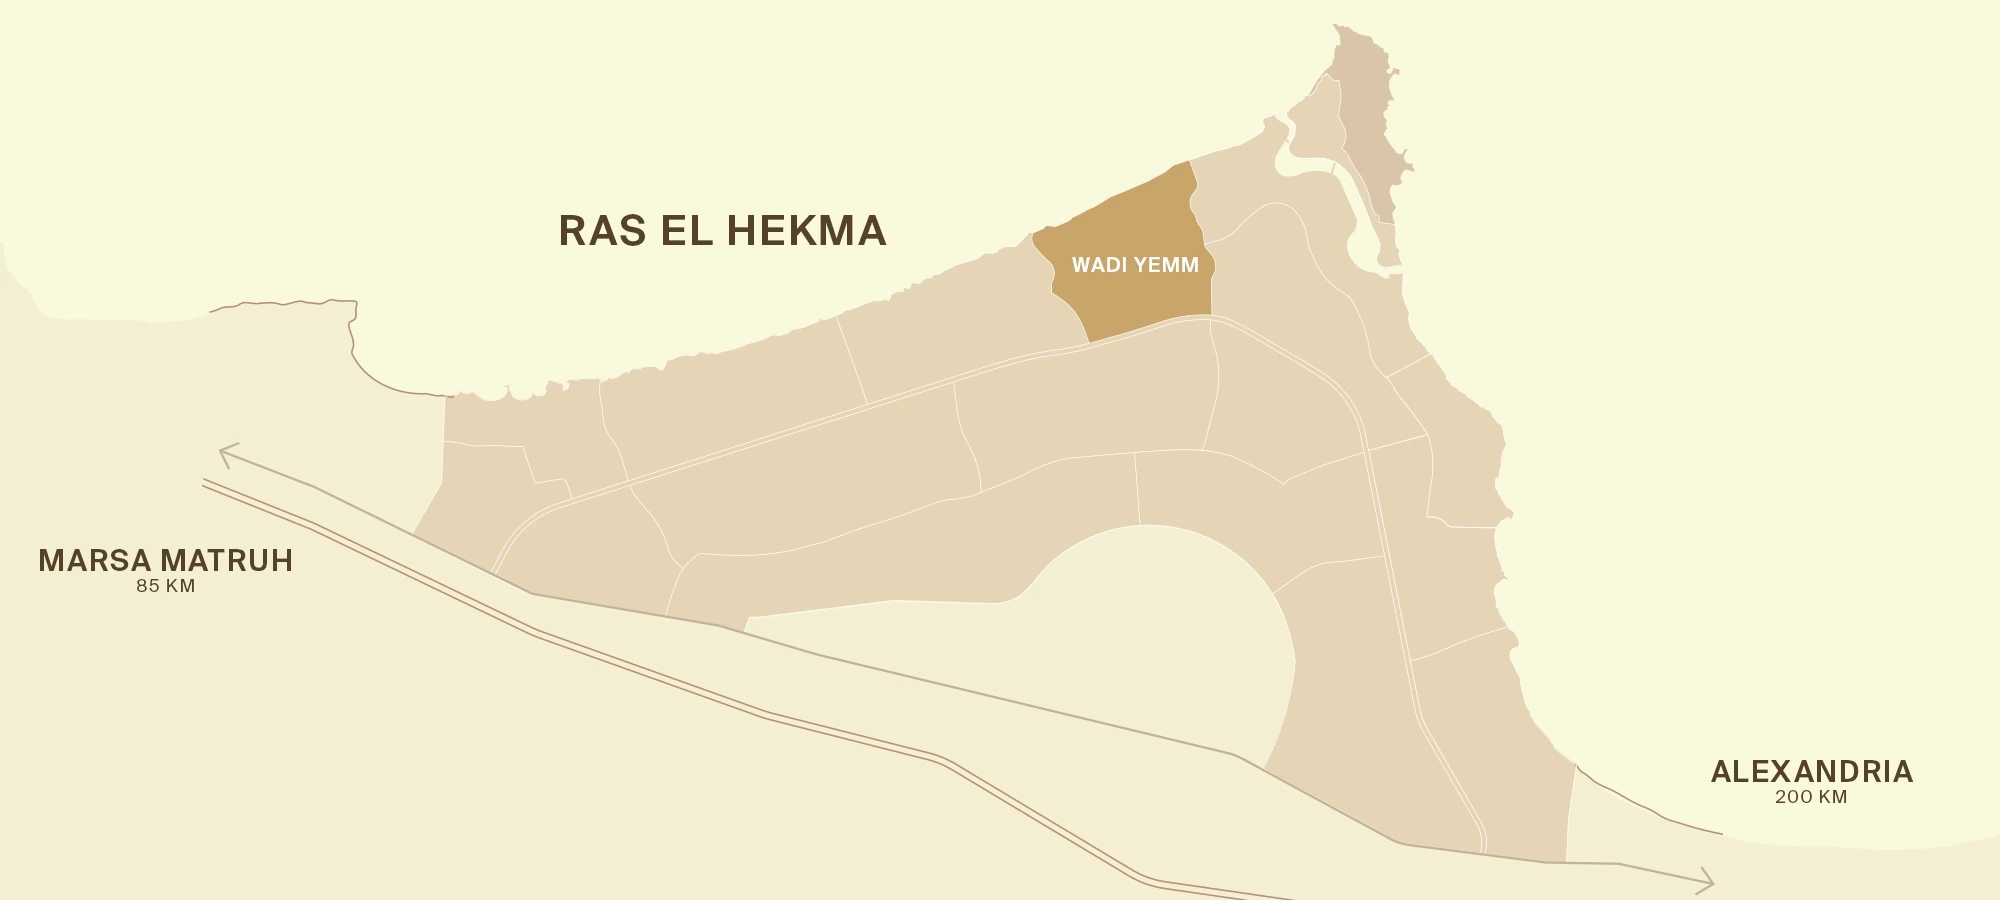
Wadi Yemm The northern opening precinct named on Modon’s current city diagram. Its 9 km² toolkit figure is precinct scale, not the whole city.
CHECK FOR YOUR HOME OR VISIT Use the collection-specific guide and delivery schedule.
Source page 20,22; current Modon overview
Read the source record Previous Next
Wadi Yemm in the published city framework Read the precinct divisions Two editions, two views. Separate drawings; no geographic alignment or construction change is inferred.
June 2026 · city masterplan Modon · published precinct divisions Explore the components. Source positions are specific to each edition. Selecting a component opens its supporting view where available.
Find a component Show a layerAll components Homes & collections Waterfront Landscape Hospitality Leisure Everyday life Connectivity Plan versions Guided reading
01 Wadi YemmHomes & collections 02 Other precinctsHomes & collections 03 Three marinas & cruise terminalConnectivity 04 New international airportConnectivity 05 Rapid transit networkConnectivity 06 Central business districtEveryday life 07 Private-sector free zoneEveryday life 08 Education & health programmeEveryday life
No matching components. Try another name or layer.
Ras El Hekma city Wadi Yemm The northern opening precinct named on Modon’s current city diagram. Its 9 km² toolkit figure is precinct scale, not the whole city. Source p20,22; current Modon overview Other precincts The current Modon overview leaves the other internal divisions unnamed. The public description gives 17 precincts; June toolkit page 10 uses 17+ precincts & free zone. Source p10 Three marinas & cruise terminal The city toolkit proposes one international marina, two domestic marinas and one cruise terminal, with 1,800+ total boat berths on page 13. This marker describes the city-wide programme, not one facility location. Source p13 New international airport The proposed city airport appears in the toolkit’s future connectivity programme. Published travel-time claims depend on future infrastructure. This is a programme marker without a surveyed airport position. Source p11 Rapid transit network Rapid transit is one of the planned city components. The diagram does not plot a confirmed track, station list, timetable or fare. Source p14 Central business district The toolkit includes a central business district and office-space programme. Marker position is schematic: it does not identify a registered business-district parcel. Source p15 Private-sector free zone A free zone is included as a city component. Its label does not establish parcel boundaries or individual legal/tax entitlements. Position is illustrative. Source p16 Education & health programme Toolkit page 10 proposes education and health facilities including 310 schools, two universities and eight hospitals. These are city-scale planning figures. Position is illustrative. Source p10 Wadi Yemm Coastal natural lagoons Beach Hard edge Engineered cliff Beach · eastern pockets Natural cliff Canal edge Western golf landscape Eastern golf landscape Boulevard · proposed spine 1 BOULEVARD The Boulevard 2 Beach promenade 3 Beach & amphitheatre 4 COASTAL PARK Coastal park / natural reserve 5 Multi-faith zone & clinic area 6 GOLF LANDSCAPE Western golf course 7 GOLF LANDSCAPE Eastern golf course 8 Golf clubhouse 9 Equestrian centre 10 Western hospitality 11 Beachfront hospitality 12 Eastern beach hospitality 13 Park-side hospitality 14 Inland hospitality 15 Western branded residences 16 Beachfront branded residences 17 Sports & leisure centre 18 Lighthouse 19 Country club 20 NATURAL LAGOONS Coastal lagoons 21 Water sports 22 BEACH PLAZA Beach Plaza 23 WADI EAST / WEST Wadi East & West 24 WATERFRONT Waterfront Residences 11 Beachfront hospitality 15 Western branded residences 16 Beachfront branded residences 16 Beachfront branded residences The Boulevard The central dining, retail and entertainment spine. The toolkit describes 1.3 km of boulevard and a residential collection continuing inland from Beach Plaza. Source p23,25,43–45 Beach promenade A proposed 1.6 km activated beachfront promenade. It is a different measure from the precinct’s whole coastline. Source p23,25 Beach & amphitheatre An entertainment and beach component at the north-central frontage. The kit presents a planned setting rather than an events calendar. Source p23 Coastal park / natural reserve A green coastal component shown in the northeastern part of the drawing. “Natural reserve” is the plan’s label, not an independently verified protected-area designation. Source p23 Multi-faith zone & clinic area A planned service cluster near the Boulevard. A clinic label does not identify a licensed operating clinic or emergency capability. Source p23 Western golf course One of the two proposed 18-hole championship golf courses. The west side also contains canal-facing residential and hospitality components. Source p23 Eastern golf course The second proposed 18-hole course, extending toward the southeastern side of the precinct drawing. Source p23 Golf clubhouse A clubhouse component next to the western golf landscape. It belongs to the precinct leisure plan. Source p23 Equestrian centre An equestrian component near the eastern golf landscape. The kit gives no verified opening date. Source p23 Western hospitality A hospitality marker on the canal/western waterfront side. The kit shows six hospitality assets across Wadi Yemm, around 1,000 keys in total. Source p22–23 Beachfront hospitality Several hotel markers occupy the central and eastern beach frontage. These are location categories in the plan, not confirmed operating hotels. Source p23 Eastern beach hospitality Another planned hospitality position along the beach frontage. Operator announcements and generic markers cannot be matched by visual proximity alone. Source p23 Park-side hospitality Hospitality appears beside the coastal park in the component drawing. The six-asset count applies to the precinct as a whole. Source p23 Inland hospitality The plan also includes a hospitality marker away from the immediate shoreline. “Within Wadi Yemm” does not automatically mean beachfront. Source p23 Western branded residences Branded-residence markers are distributed across canal, beachfront and eastern areas. A generic marker is not a separate precinct. Source p23 Beachfront branded residences A residential category associated with planned hospitality assets. Brand announcements need their own dated evidence. Source p23 Sports & leisure centre A sports/leisure component inland from the beach frontage. The toolkit separately gives a 31,000 m² sports club figure. Source p23,25 Lighthouse An iconic lighthouse is marked near the western coastal edge. A visual landmark in the masterplan, not a currently visitable attraction confirmed here. Source p23 Country club A country-club component between inland hospitality and golf. Its inclusion in the plan does not establish resident entitlement. Source p23 Coastal lagoons The toolkit describes 25,000 m² of natural/swimmable lagoons and distinguishes these from other shoreline conditions. Source p23–25 Water sports A water-sports component on the western canal/waterfront side. The icon indicates intended use. Source p23 Beach Plaza The seafront apartment community described in pages 28–29. The kit places it near the Boulevard, promenade, amphitheatre and proposed sports facilities. Source p28 Wadi East & West Gated single-family-home communities. Pages 52–53 describe villas/townhouses, approximately 750 m from the sea, with lagoon, green-spine and daily-retail proposals. This is a category marker, not a combined surveyed parcel. Source p52 Waterfront Residences The factsheet places this collection on western Wadi Yemm, between golf, canal and waterfront: 248 apartments, 14 duplexes and 21 townhouses. The guide marks a representative position using that locator, without inferring its parcel. Source p3 Yemm Views The later concept labels this residential setting beside the natural-reserve frontage. The June component legend does not give this collection name. Source p3 Yemm Fairways The September concept places this label among inland homes beside the golf landscape. No collection specification or release schedule is supplied by this legend. Source p3 Yemm Links Villas A named villa component in the September concept, adjacent to the golf landscape in this viewpoint. This label is not evidence of current sales availability. Source p3 Hacienda Ras El Hekma Coastal residential band Inland water network Southern leisure extension 1 COASTAL VILLAS Beach villas 2 Beach clubs 3 Beach hotel · 100 keys 4 INLAND WATER Lagoon villas 5 Chalets 6 Townhouses 7 Apartments 8 CRYSTAL LAGOON Crystal lagoon 9 Community areas 10 Funicular 11 VILLAGE Village · retail & dining 12 Southern hotels · 400-key labels 13 LEISURE EXTENSION Sports, water park & Top Golf 14 Planned entrances Beach villas The labelled Miran/OBMI brochure plan shows villas following the northern coastline. Villa rows and visible sea views are separate questions. Source p77 Beach clubs Beach-club labels sit along the northern beach edge in the concept plan. Their presence does not establish current entry or booking. Source p77 Beach hotel · 100 keys The western concept-plan hotel is labelled 100 keys. This is a plan label, not a verified hotel inventory or opening announcement. Source p77 Lagoon villas Residential clusters curl around the inland water network. The plan distinguishes lagoon villas from beach villas. Source p77 Chalets Chalets are labelled in more than one area of the concept plan. A product name alone does not determine a view or beach distance. Source p77 Townhouses Townhouse areas appear inland and on the eastern side. The guide highlights a representative location in this source edition. Source p77 Apartments Apartment labels are distributed along the western edge and southern extension. The concept plan shows a mix of building and villa forms. Source p77 Crystal lagoon A central-southern water feature is explicitly labelled Crystal Lagoon in the brochure plan. That label is distinct from direct Mediterranean frontage. Source p77 Community areas Several areas are labelled community area. They describe intended shared places; no detailed membership or operating schedule is supplied. Source p77 Funicular A funicular is labelled toward the southwestern part of the main coastal band in the concept edition. Source p77 Village · retail & dining The southern extension contains a village and retail/F&B labels alongside lagoon water. These are intended uses, not a present outlet list. Source p77 Southern hotels · 400-key labels The concept drawing has two separate hotel callouts labelled 400 keys near its southern extension. No combined operating capacity is claimed here. Source p77 Sports, water park & Top Golf These recreation labels appear together in the southern extension of the concept plan. A Top Golf label is not evidence of a confirmed brand/operator agreement. Source p77 Planned entrances The concept edition labels a main and two secondary entrances. Diagram positions must not be used as driving directions. Source p77 July plan: version check The supplied July image has north orientation but no amenity legend or scale. Its three arrows and faded areas are unexplained. We preserve the image separately and do not treat them as release phases. Source p1 01 / READ THE SCALE
Land area and coastline Compare the published figures on the same units. Wadi Yemm is about 5.3% of the city’s reported area, but its reported coastline is about 10.2% of the city figure.
SHARE OF THE REPORTED CITY FIGURE 0% 3% 6% 9% 12% Wadi Yemm Palm Hills 5.3% 10.2% 3.3% 10.9% Reported area Reported coast / beachfront Calculated comparisons: 9 ÷ 170.8 and 4.5 ÷ 44; 5.65 ÷ 170.8 and 4.8 ÷ 44. Different source editions and frontage definitions; not a land-allocation chart. Ras El Hekma city 170.8 km² 44 km coastline · June toolkit p9
Wadi Yemm 9 km² 4.5 km coastline · toolkit p22
Palm Hills collaboration 5.65 km² 4.8 km beachfront · April media summary
A large land area does not describe the water relationship of an individual home. Read its collection, terrain and usable shore separately.
Modon June toolkit · Palm Hills collaboration summary
THE SOURCE, UP CLOSE
Look inside the drawing. Expand the selected source details. Captions keep the edition, page and intended-development status visible.
The city’s spatial structure June toolkit p9 The three marina proposals June toolkit p13 Published precinct divisions Modon current overview 02 / READ THE WATER
One waterfront. Choose a type of shoreline to see it clearly. Use “Close up” to inspect its shape on the same plan. A sea view does not always mean a beach below the home.
Coastal natural lagoons Beach Hard edge Engineered cliff Beach · eastern pockets Natural cliff Canal edge Close up selected edge Whole plan
Guide lines follow the water’s edge in this June plan. The shoreline types come from Modon’s published key. The points where one type changes to another are approximate. © Modon · planned design.
Beach 1.5 km beach length in the toolkit A sandy coast. Ask how you reach the beach and who is allowed to use it.
Whole coastline 4.5 km
Swimmable beaches described 2.5 km
Planned promenade 1.6 km
Different measures, not three lengths to add. These are planned descriptions, not present access or safety checks.
Read the shoreline guide THE BOULEVARD RESIDENTS’ CLUB
A place to work, This is the planned Boulevard residents’ club. See the spaces for work, families, meeting friends and exercise. It is separate from the golf and country clubs.
Work Social Family Fitness
Work without leaving the collection. The plan has a shared work area and separate meeting rooms. An arrival area beside the meeting rooms is also shown.
Source room labels · 06 shared work area · 13 meeting rooms / arrival area
The plan places the club in Building 20B, overlooking the park. Ask who can use it, when it will open and what membership or bookings will cost.
Expand the layout Original layout © Modon. Guide boxes group the programme for reading; they are not architectural room boundaries or completed facilities.
03 / READ THE HOME
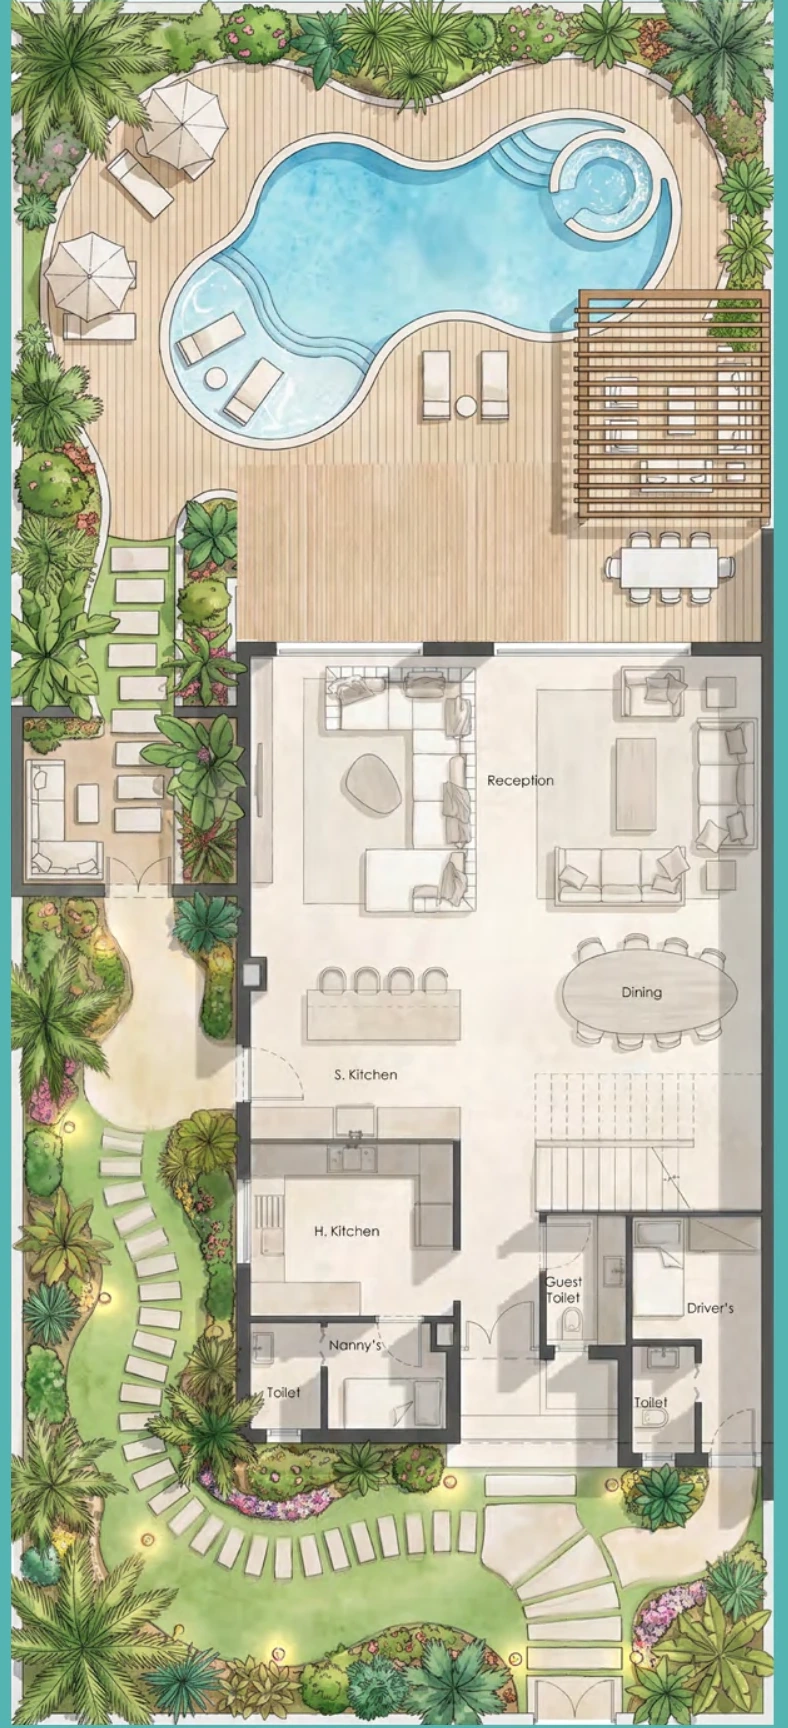
The Crest, floor by floor. Use the actual Palm Hills brochure drawings to distinguish the living level, four-bedroom floor and optional penthouse.
Expand the original page Ground floor First floor Optional penthouse
GROUND FLOOR · BROCHURE P6
Living, dining and service spaces Separate soft and hard kitchens, reception and dining, nanny’s and driver’s rooms appear in the drawing. The illustrated pool, landscaping and pergolas are not automatically included.
Three area definitions. 420 m² Average land area
345 m² Average built-up area
100 m² Average roof terrace
Brochure p5. Separate measures; no combined “total living area” is calculated. Actual plots and elevations can vary.
Read the brochure record Original drawings © Palm Hills · supplied PH-RH 5th Row brochure, p6–8. Generic typology only; no private offer or unit availability is reproduced.
THE SOURCE, UP CLOSE
Look inside the drawing. Expand the selected source details. Captions keep the edition, page and intended-development status visible.
The July plan, in detail 29 July filename · meanings of marks undefined The Crest brochure’s overview PH-RH 5th Row p3 · separate edition Four bedrooms on the first floor Crest brochure p7 THE CITY, READ CLOSELY
Go beyond the masterplan. Original guides that turn the drawing
How to read these maps. The developer drawings retain their actual geometry. Our labels, selected feature traces, comparisons and editorial readings add context. Traces use the source image’s coordinates; they do not establish surveyed parcels, navigable routes or completed facilities.
Every edition remains separate. Generic pages from the supplied publications are used with source records and credits. Private chats, contacts, offers and sales inventory are excluded.
Explore the evidence desk SOURCE DETAIL · INTENDED DEVELOPMENT
Source detail Close
HACIENDA · READ THE PRINTED DETAIL
From the coast to the home code. Explore the complete supplied drawing in sharper detail, with seven guided views, 15 checked label examples and a separate saved reader.
Open the Hacienda plan reader ↗ ADDED · A MORE USEFUL MAP COMPARISON
Find the name. The two supplied Wadi brochures use different numbers for the same places. Highlight a name in both original maps and keep their full legends in view.
Open the paired brochure maps ↗ ADDED · A CLOSER LOOK AT WADI YEMM
Read the design and the work. Waterfront prices, shared spaces and home access. Then see the separate August-labelled construction footage.
CITY MARINAS · TWO EDITIONS
Three marinas, or four? Compare the June map with the brochure received in October. Explore the complete plans and read what the different boat-capacity figures mean.
Read the marina plans ↗ NEW / THE COASTAL LOCATOR
The cape, the coast Explore a detailed original geographic map, compare 13 accepted reference points and keep all 21 place records in their proper city or coastal context.
Open the coastal locator ↗ THE AREA AROUND YOUR HOME
Beach, Boulevard or lagoon? Look through 23 complete Modon design views. Compare Beach Plaza, Boulevard and Wadi East & West, with dated starting prices and simple questions about the exact home.
Explore the neighbourhood comparison ↗ READ THE COMPLETE CITY PLAN
The city beyond the beach. Explore nine full Modon pages, three printed marina markers and 15 city figures, with simple explanations of homes, work and daily life.
Explore the city-plan reader ↗ SAVE THE MAPS AND COMPARISONS
Take this reading with you. The field atlas and all 13 home layouts now have complete saved readers. Find them alongside the existing maps, city references and price tools in the offline library.
Choose a saved reader or save the whole library ↗