
A coastline, then a network of inland water.
The Miran/OBMI concept plan is useful because it actually names components. Along the northern frontage it labels beach villas, beach clubs and a western beach hotel with 100 keys. Behind that frontage, residential bands curve around lagoons; the drawing distinguishes chalets, townhouses, apartments and lagoon villas.
The southern extension has a different programme: a Crystal Lagoon, village, retail/F&B, hotels and recreation labels including sports, a water park and Top Golf. The plan also labels a funicular and planned entrances. These labels establish design intentions in that edition. They do not supply an operating venue list or confirm a brand agreement for every named attraction.
For a home enquiry, that structure offers three distinct questions: is the home in the beach-facing band, on an inland lagoon, or in the southern extension? Then check the specific plot, building height, terrain and phase. “Hacienda Ras El Hekma” alone cannot answer those questions.
The July plan needs its own legend.
The supplied one-page masterplan is branded Palm Hills and Miran Hills and has a north arrow. At high resolution it contains unit-code families including VL, TIN, CH and BH. Without a legend, this guide does not expand those abbreviations into contractual product types or availability categories.
It also contains three large black arrows and faded areas. No legend explains whether those mark sales focus, release scope, a design revision or something else. They cannot responsibly be presented as construction phases, sold-out areas or approved precinct boundaries.
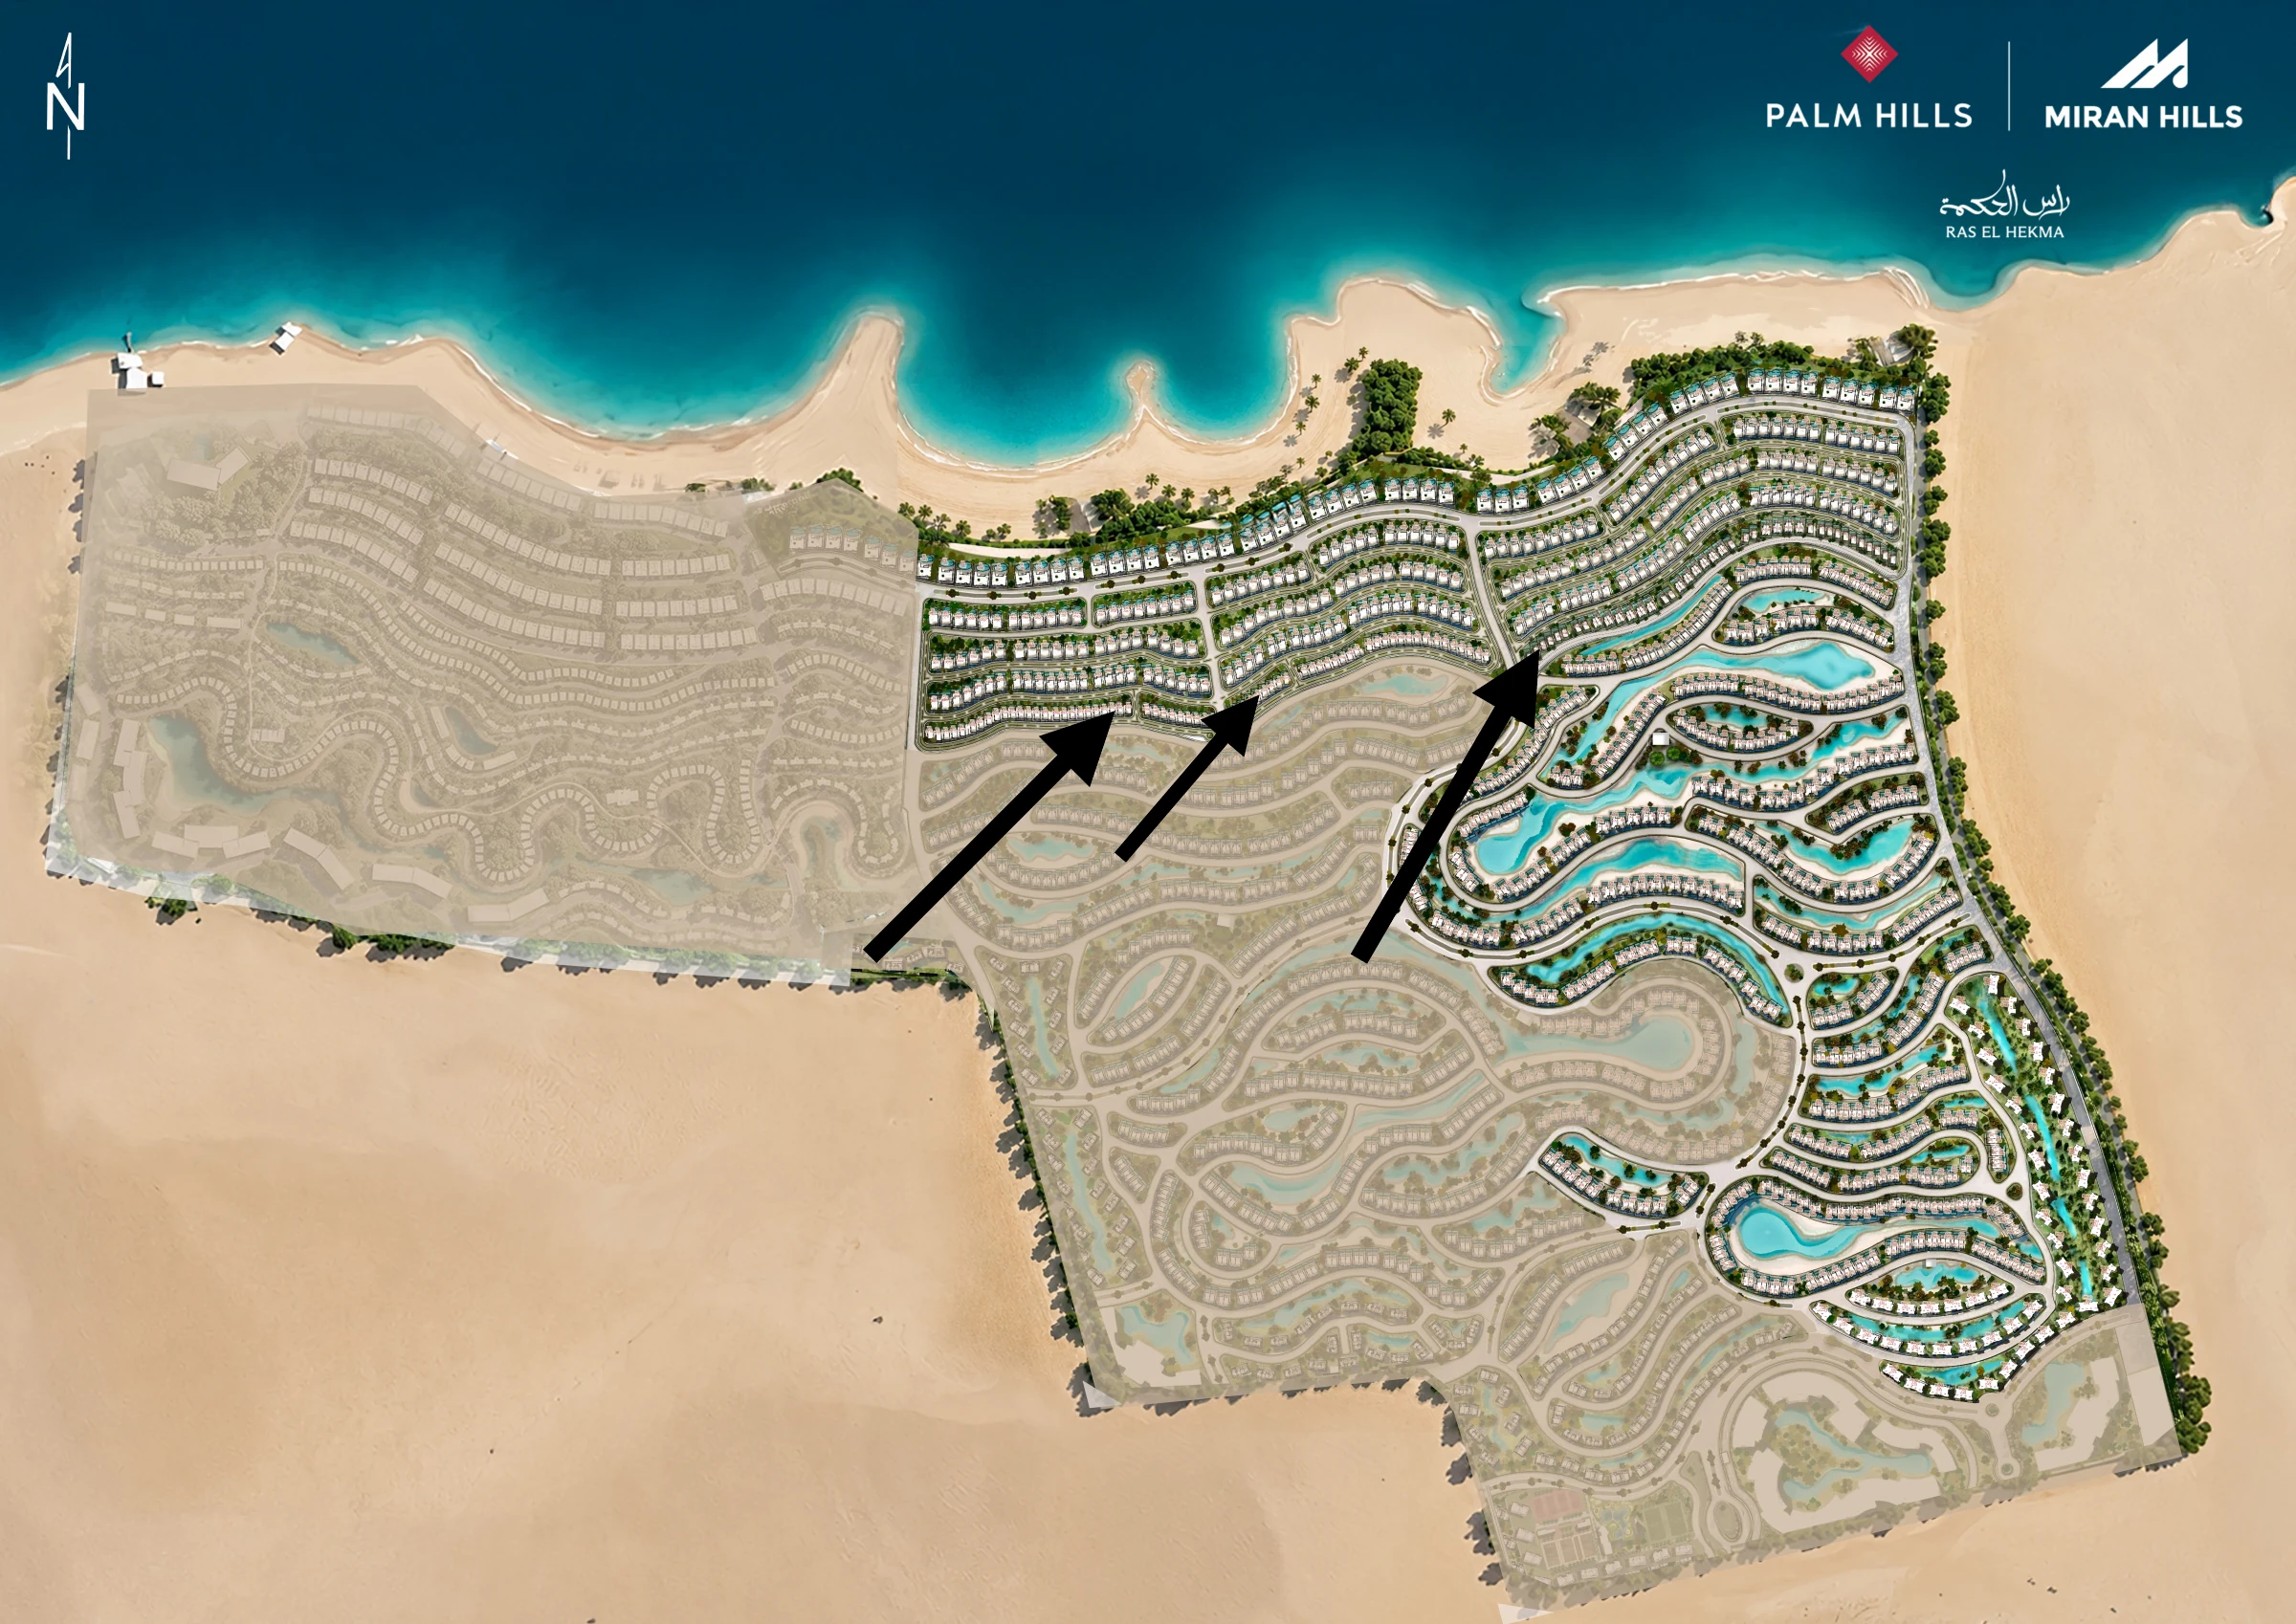
| Edition | What it can support | What is kept separate |
|---|---|---|
| Miran/OBMI labelled brochure · p77 | Named proposed components and general concept relationships. | It is the basis of the annotated concept reader, not proof of today’s exact plot layout. |
| Supplied July masterplan · one page | The visible geometry, orientation and literal code labels in that drawing. | Its arrows and shading remain unexplained. No release or sales-status interpretation is added. |
| PH-RH 5th Row brochure · p3 | A separate overview accompanying The Crest villa material. | Its central/southeastern geometry differs from the July image; the drawings are not silently merged. |
Read a villa example without turning it into a price promise.
The supplied Crest villa brochure gives average land area of 420 m², average built-up area of 345 m² and average roof terrace of 100 m². Those are three different measures. They should not be summed into a new advertised “total living area.” A particular plot or elevation can differ from the average.
03 / READ THE HOME
The Crest, floor by floor.
Use the actual Palm Hills brochure drawings to distinguish the living level, four-bedroom floor and optional penthouse.
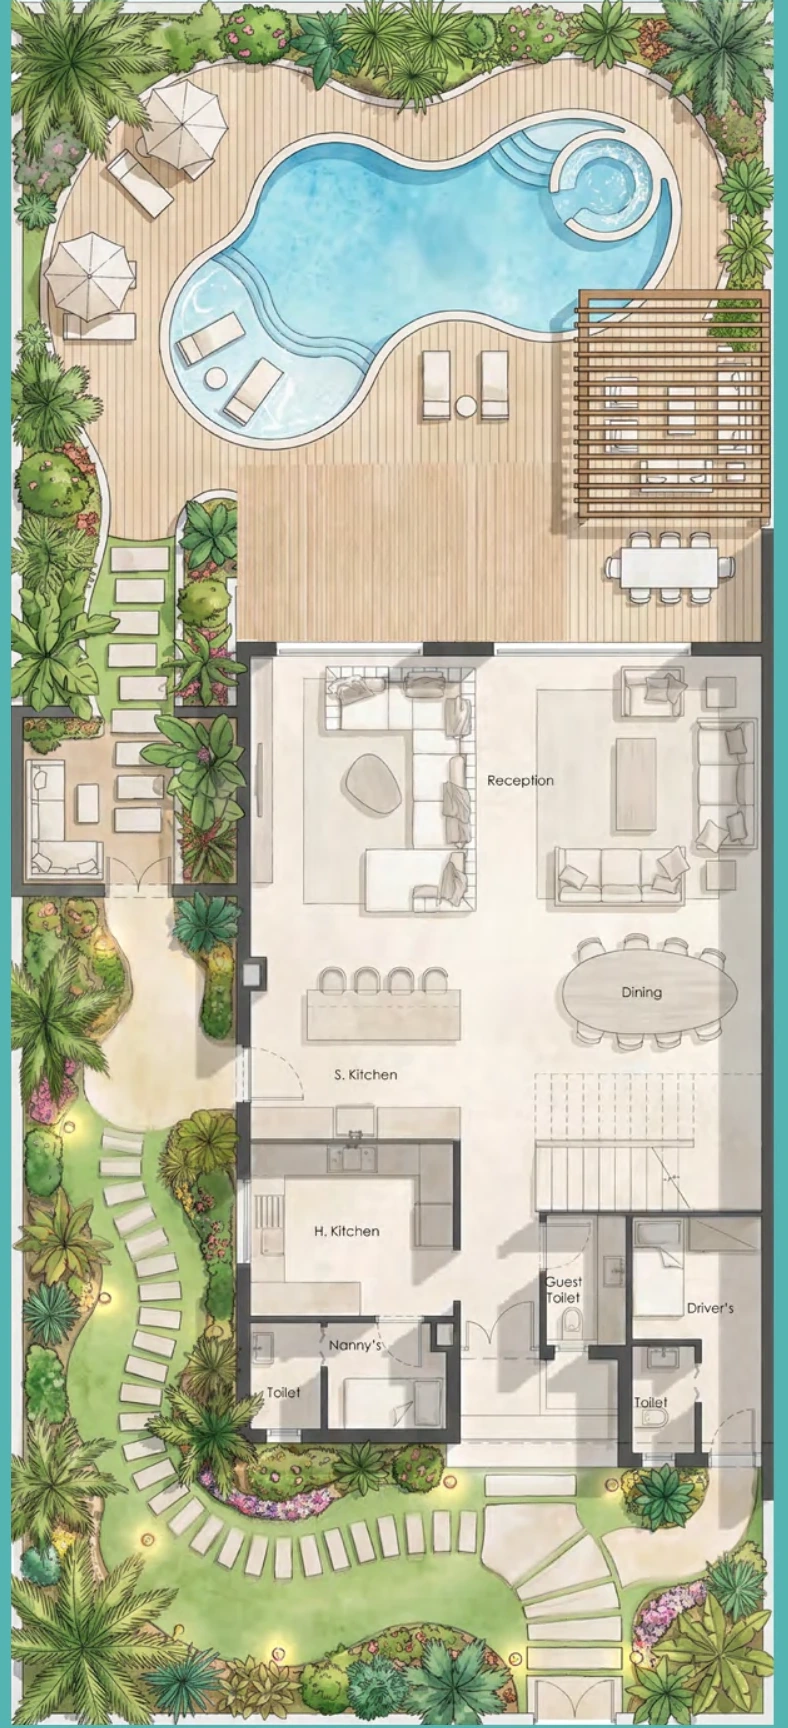
GROUND FLOOR · BROCHURE P6
Living, dining and service spaces
Separate soft and hard kitchens, reception and dining, nanny’s and driver’s rooms appear in the drawing. The illustrated pool, landscaping and pergolas are not automatically included.
Three area definitions.
Brochure p5. Separate measures; no combined “total living area” is calculated. Actual plots and elevations can vary.
Original drawings © Palm Hills · supplied PH-RH 5th Row brochure, p6–8. Generic typology only; no private offer or unit availability is reproduced.
Its ground-floor drawing shows separate soft and hard kitchens, reception/dining spaces and a nanny’s room. The first-floor page shows four bedrooms. A separate penthouse page shows a fifth bedroom; the disclaimer says penthouses are added on request and the stated areas exclude penthouse and garage areas. The fifth bedroom therefore cannot be assumed to be included in the standard quoted configuration.
The same disclaimer says illustrated pools and landscaping are not included in the property, terraces/exterior elements may vary, and unit costs exclude pergolas. That is useful original buyer guidance: a rendering can explain an intended lifestyle while the specification schedule defines the delivered home.
This is a typology reading, not an availability or pricing page. The archive’s time-limited payment offer is historical private sales material, and its terms are not carried into the public guide.
Hacienda Heneish is a different project.
The supplied Palm Hills archive also includes Heneish brochures, a masterplan, a factsheet and availability material. Those are not Hacienda Ras El Hekma sources. Their place names, areas, frontage, amenity lists and product schedules cannot fill gaps in the Ras El Hekma plan.
Likewise, Hacienda West, Hacienda White, Hacienda Bay and Hacienda Waters are distinct identities. Use the full project name, developer and the exact dated plan when comparing an enquiry. Our city-focused guide treats the other names as context instead of letting a shared brand blur the geography.
Sources for this reading.
Supplied publications are identified by document title and page in the source register. No private chat export or sales inventory is published. Developer material describes the intentions and specifications of its edition; the guide’s analysis and questions are original.
Miran Hills; plan branded OBMI · Hacienda Ras El Hekma — original plan imagery ↗Palm Hills × Miran Hills · Hacienda Ras El Hekma — supplied July masterplan image ↗Palm Hills · Hacienda Ras El Hekma — The Crest villa brochure ↗Palm Hills Developments · Hills Today — Hacienda collaboration and launch coverage ↗Miran Hills · Palm Hills and Miran Hills collaboration ↗Miran Hills press release, reproduced by ENT · Miran Hills development agreement in Ras El Hekma ↗Suggest a correction ↗